




Address
6203 Peachtree Circle, Midland, MI
Price
$ 559,000
Property Attributes
- MLS#50222846
- TypeSingle Family
- Listing Status Active
- CountyMIDLAND
- CityMidland
- AreaMidland
- NeighborhoodScenic Estates
- Zip48642
- StyleTraditional
- Year Built2007
- Taxes$ 8207
- Price$ 559,000
- Bedrooms4
- Full Bathrooms3
- Half Bathrooms1
- Sqr Footage2891
- Lot Size0.38 Acres
Data Source:
Midland Michigan MLS (MBOR)
Property Description
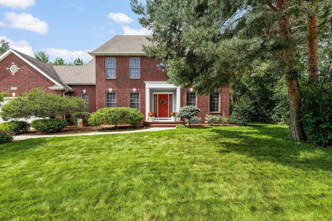
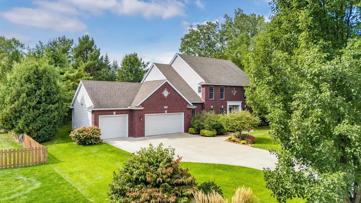
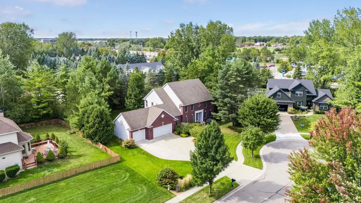
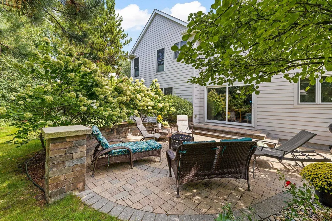
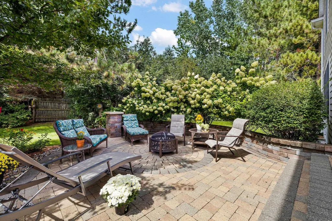
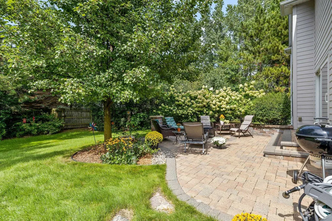
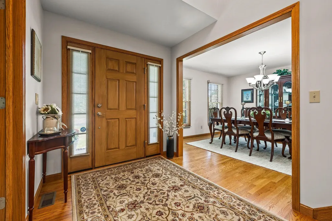
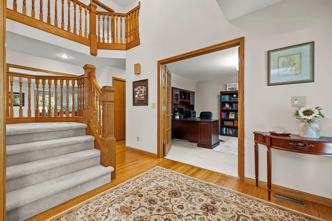
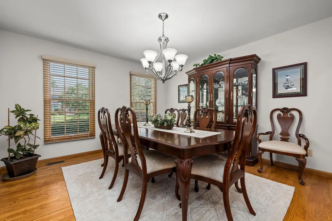
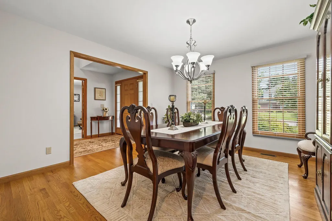
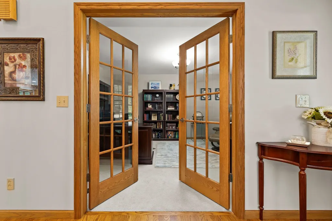
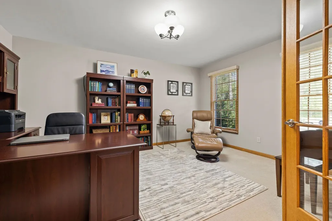
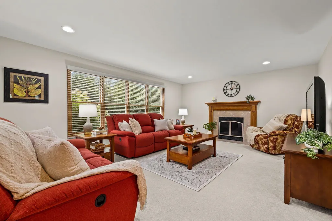
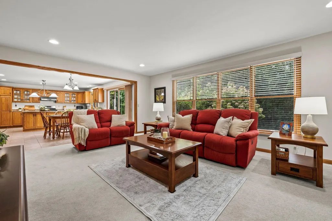
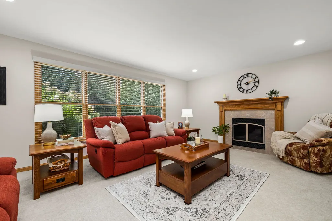
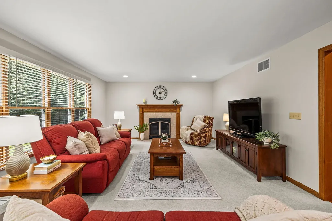
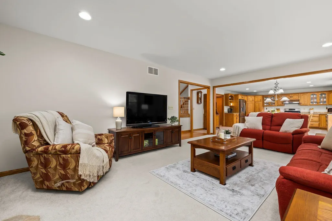
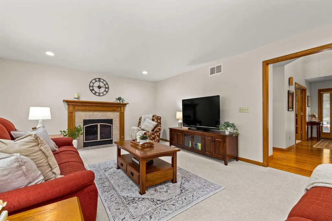
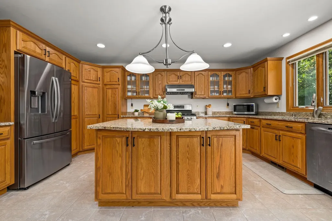
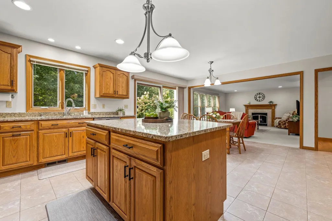
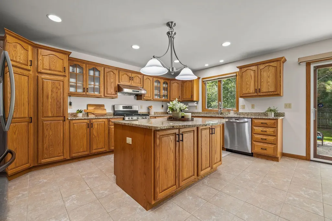
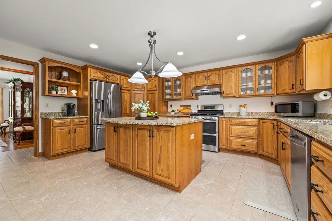
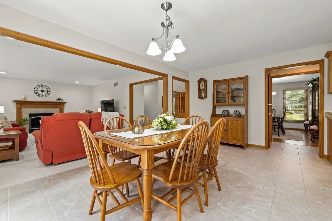
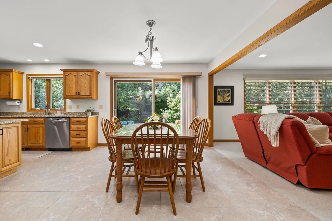
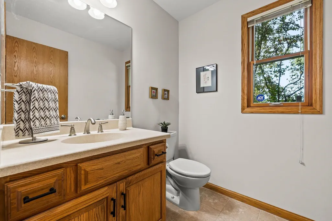
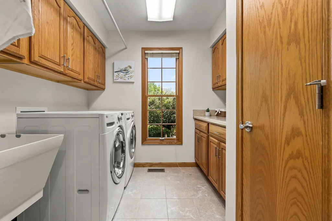
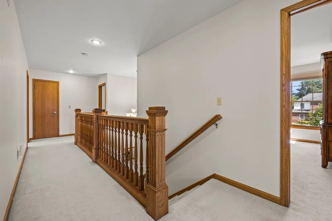
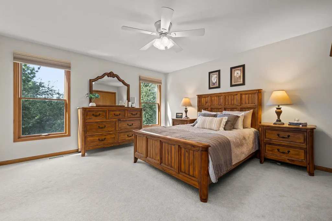
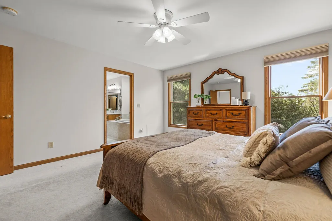
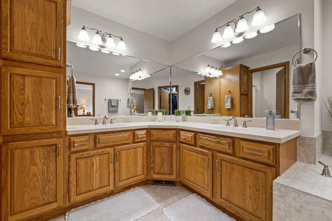
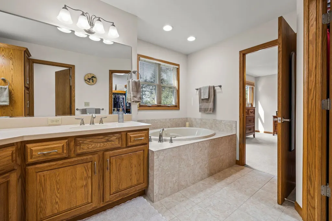
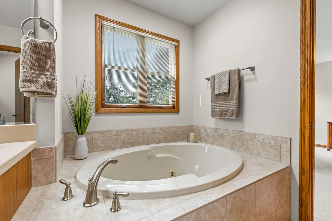
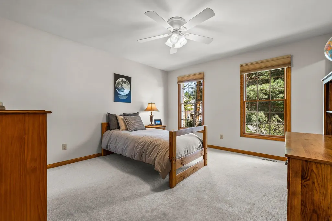
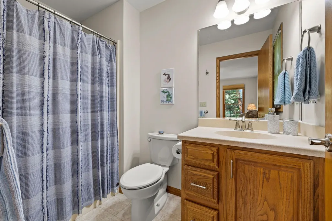
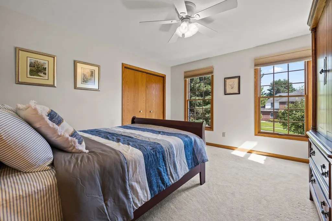
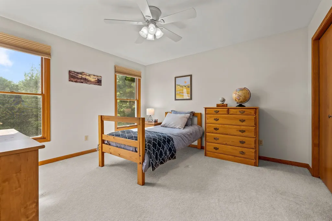
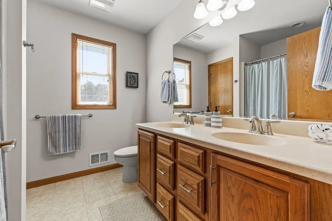
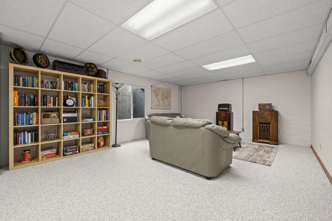
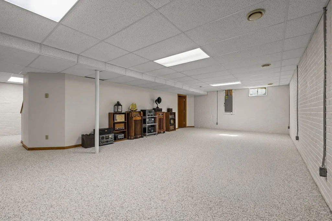
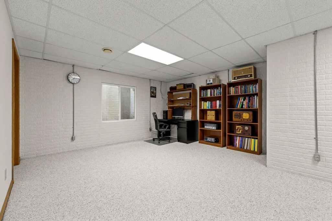
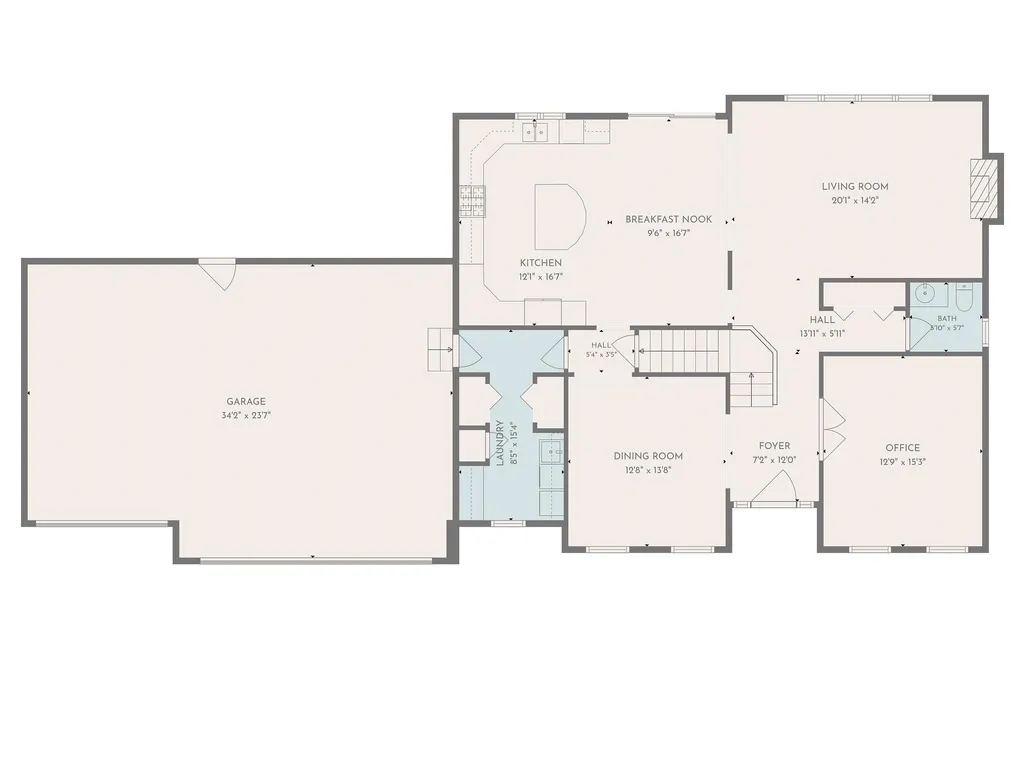
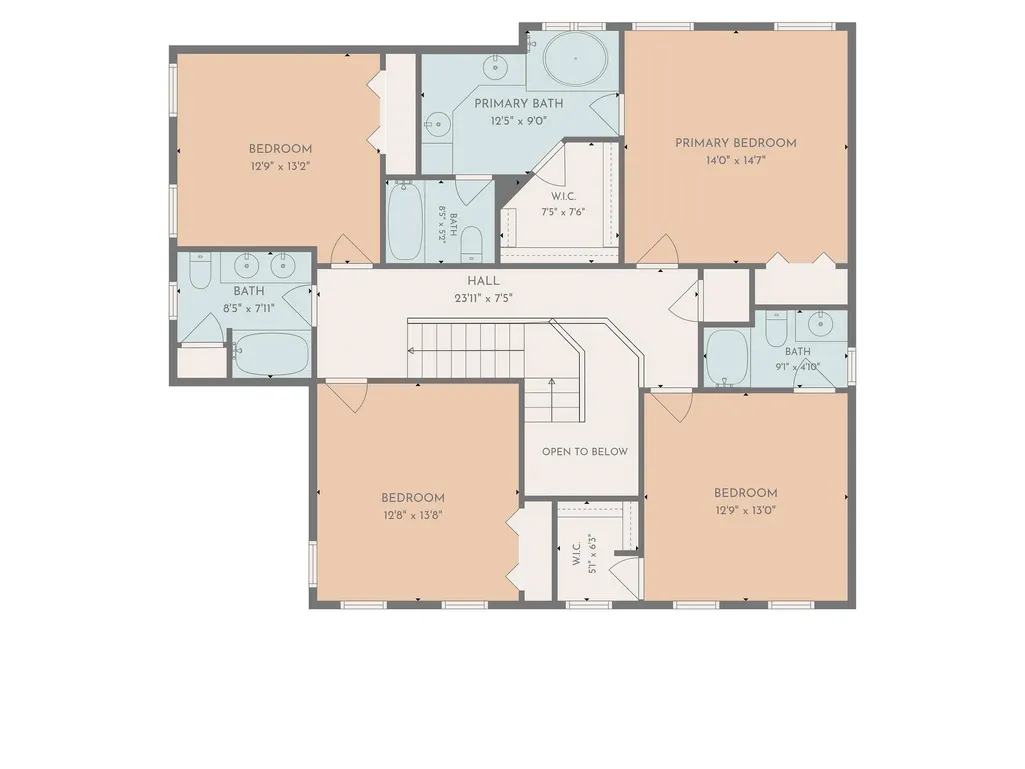
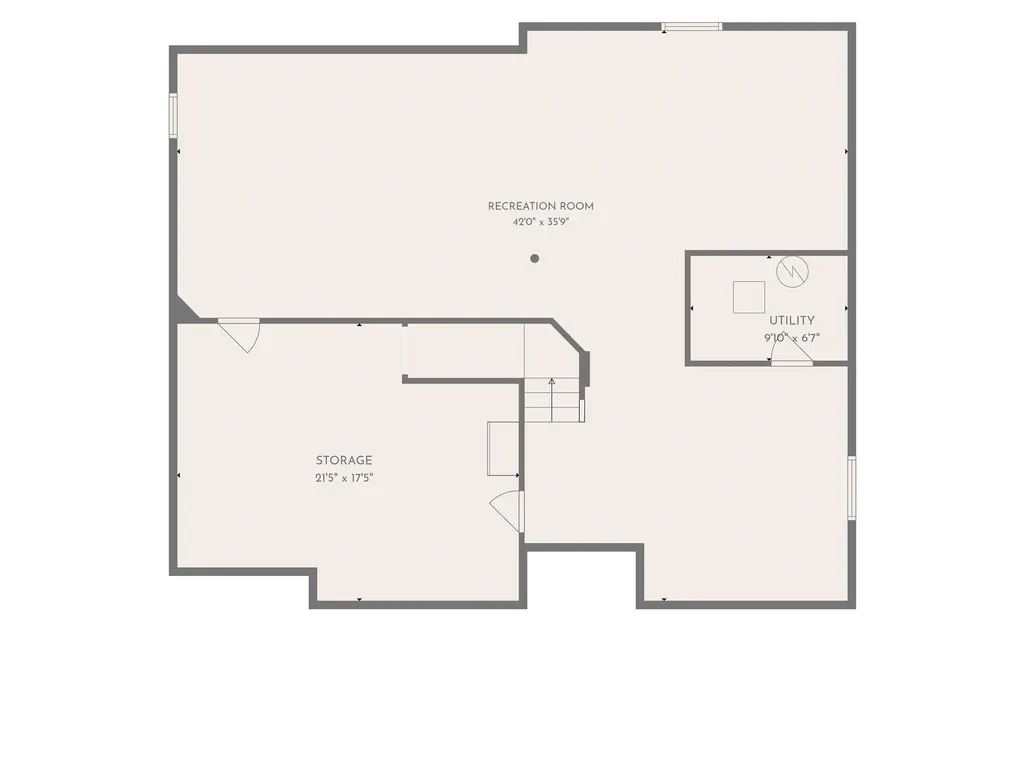
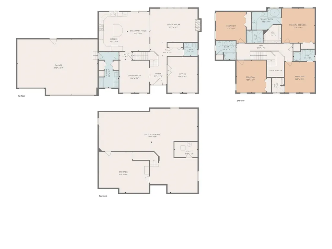
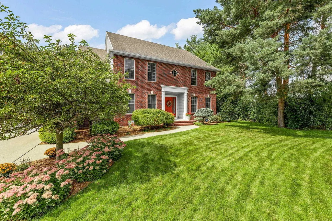
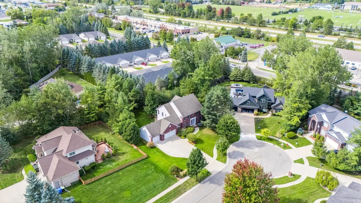
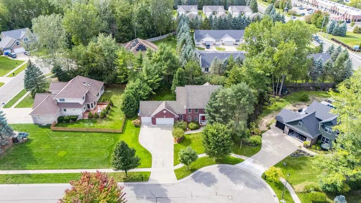
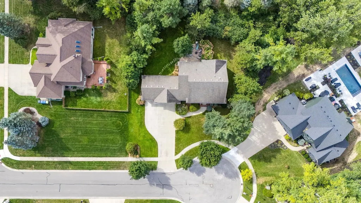
Beautiful curb appeal and a classic brick façade spanning the front of the home create a welcoming first impression. Impeccably maintained and custom built by Bartlett Builders, this one-owner home provides over 2,800 square feet plus a 1,100-square-foot basement. Set at the end of a cul-de-sac near Adams Elementary School, the home includes 4 bedrooms, 3.5 baths, an oversized 3+ car attached garage, and a thoughtfully designed floor plan. Hardwood flooring welcomes you into the foyer. The kitchen has ceramic tile flooring, granite countertops, abundant cabinetry, a center island, and an eating area that flows into the family room with a gas log fireplace. A patio door just off the eating area leads to the paver patio and treed backyard for easy indoor-outdoor entertaining. The generously sized dining and flex room is made for gathering, with room for a large table or the versatility to become a lounge, game room, or additional sitting area. Just off the foyer, a private office or den creates a dedicated place to work or study. The main-floor laundry room includes ample sorting and folding area along with cabinet storage, while a tucked-away half bath completes the first floor. The second floor includes four bedrooms, three full baths, and numerous storage closets. The primary suite has a walk-in closet and private bath with double sinks and a tub. A second bedroom has its own en suite bath and walk-in closet, while the remaining two bedrooms share another full bath. Downstairs, a finished recreation room with an egress window adds flexibility for movie nights, hobbies, exercise, play, or entertaining. The unfinished portion provides valuable storage, and the sump pump is equipped with a backup system for added peace of mind. Mature trees frame the backyard and paver patio, creating an inviting setting for outdoor meals and gatherings. The oversized 3+ car attached garage, along with an expansive driveway, provides plenty of room for vehicles, storage, and guest parking. Custom built, impeccably maintained, and thoughtfully designed, this one-owner home combines generous room sizes, excellent storage, a treed backyard, and an end-of-cul-de-sac setting near Adams Elementary.
| Elementary School | Middle School | High School |
|---|---|---|
| Adams Elementary School | Jefferson Middle School | HH Dow High |
| Price History | |
|---|---|
| 9/24/2026 | Listed $559,000 |
General Features
| Heating | Forced Air |
|---|---|
| Kitchen Level | First |
| Cooling | Central A/C |
| Fireplaces | Gas Fireplace,LivRoom Fireplace |
| Garage | Attached Garage,Electric in Garage,Gar Door Opener |
| Water | Public Water |
| Appliances | Dishwasher,Disposal,Dryer,Humidifier,Microwave,Range/Oven,Refrigerator,Washer |
| Status | Active |
| Full Baths | 3 |
| Half Baths | 1 |
| Bathrooms | 4 |
| Year Built | 2007 |
| Subdivision | Scenic Estates |
| Water Heater | Gas |
| Style | Traditional |
| County | Midland |
| Class | RESIDENTIAL |
| Type | Single Family |
| Ownership | Private |
| Associated Document Count | 1 |
| Status | Active |
| Subdivision | MI |
| Sale/Rent | For Sale |
| Manufactured Y/N | No |
| ROOMS | Breezeway,Den/Study/Lib,Entry,Family Room,First Floor Laundry,In-Law/auPair/Ste,Living Room,Utility/Laundry Room,Primary Bedroom,Primary Bathroom,Home Office,First Flr Lavatory,Primary Bdrm Suite |
| Structure Style | 2 Story |
| Subj to Short Sale Apprvl | No |
| Area | Midland (56020) |
| Primary City | Midland |
| Listing Office | 26002 |
| High School | HH Dow High |
| City | Midland |
| School District | Midland Public Schools |
| Lease Y/N | No |
| Originating MLS | Midland Board of REALTORS |
| Source MLS | MI Real Source |
| Financial Terms | Cash,Conventional,VA |
| Elementary School | Adams |
| Agent First Name | Christina |
| Agent Last Name | Reimer |
| DOM | 1 |
| Postal Code | 48642 |
| Listing Agent | 290187 |
Interior Features
| Interior Amenities | Ceramic Floors,Hardwood Floors,Spa/Jetted Tub,Sump Pump,Walk-In Closet |
|---|---|
| Family Room Level | Lower |
| Dining Room Level | First |
| Living Room Level | First |
| Basement | Egress/Daylight Windows,Finished,Full,Poured,Sump Pump |
| Bedroom 1 Level | Second |
| Laundry Room Level | First |
| Kitchen Length | 12 |
| Family Room Length | 42 |
| Laundry Room Width | 15 |
| Family Room Width | 35 |
| Living Room Length | 20 |
| Bedroom 4 Width | 13 |
| Bedroom 2 Width | 13 |
| Bedroom 3 Width | 13 |
| Laundry Room Length | 8 |
| Dining Room Width | 13 |
| Bedroom 4 Length | 12 |
| Bedroom 2 Length | 12 |
| Living Room Width | 14 |
| Bedroom 3 Length | 12 |
| Dining Room Length | 12 |
| Kitchen Width | 16 |
| Beds | 4 |
| Fireplace? | Yes |
| Bedroom 1 Length | 14 |
| Bedroom 1 Width | 14 |
| Below Grade SqFt | 1400 |
| Above Grade SqFt | 2891 |
| Bath Descriptions | Whirlpool/Hot Tub |
| Basement Y/N | Yes |
| Breakfast Nook Length | 9 |
| Breakfast Nook Level | First |
| Breakfast Nook Width | 16 |
| Bedroom 2 Floor Covering | Carpet |
| Bedroom 3 Floor Covering | Carpet |
| Bedroom 4 Floor Covering | Carpet |
| Kitchen Floor Covering | Ceramic |
| Total SqFt Finished | 3991 |
| Bathroom 1 Length | 17 |
| Bathroom 1 Width | 9 |
| Bathroom 2 Length | 9 |
| Bathroom 2 Width | 4 |
| Bathroom 3 Length | 8 |
| Bathroom 3 Width | 7 |
Exterior Features
| Exterior | Brick,Hard Board |
|---|---|
| Exterior Amenities | Lawn Sprinkler,Patio,Porch,Sidewalks,Street Lights |
| Frontage | 118 |
| Garage Dimensions | 34 x 23 |
| Lot Size Area | 0.38 |
| Pool (Y/N) | No |
| Lot Dimensions | 118 X 142 |
| Garage # of Car | 3 |
| Roads | Paved Street |
| FOUNDATION TYPE | Basement |
| SEWER/SEPTIC | Public Sanitary |
| Waterfront Y/N | No |
| Garage Y/N | Yes |
| Frontage Type | Road |
Amenities
- Foreclosure
- Views
- Short Sale
- New Construction
- Adult 55+
- Lease To Own
- No HOA Fees
- Furnished
- Primary On Main
- Air Conditioning
- Seller Finance
- Green
- Fixer Upper
- Horse
- Golf
- Fireplace
- Deck
- Garage
- Basement
- Pool
Property vs Single Family Average in 48642
Price
Taxes
Year Built
Visits
 Provided through IDX via MiRealSource. Courtesy of MiRealSource Shareholder. Copyright MiRealSource.
The information published and disseminated by MiRealSource is communicated verbatim, without change by MiRealSource, as filed with MiRealSource by its members. The accuracy of all information, regardless of source, is not guaranteed or warranted. All information should be independently verified.
Copyright 2026 MiRealSource. All rights reserved. The information provided hereby constitutes proprietary
Provided through IDX via MiRealSource. Courtesy of MiRealSource Shareholder. Copyright MiRealSource.
The information published and disseminated by MiRealSource is communicated verbatim, without change by MiRealSource, as filed with MiRealSource by its members. The accuracy of all information, regardless of source, is not guaranteed or warranted. All information should be independently verified.
Copyright 2026 MiRealSource. All rights reserved. The information provided hereby constitutes proprietary
 Midland Board of REALTORS® All information deemed reliable but not guaranteed. All properties are subject to prior sale, change or withdrawal. Neither listing broker(s) or information provider(s) shall be responsible for any typographical errors, misinformation, misprints and shall be held totally harmless. Listing(s) information is provided for consumer's personal, non-commercial use and may not be used for any purpose other than to identify prospective properties consumers may be interested
