






Address
19791 Greenview Avenue, Detroit, MI
Price
$ 114,900
Property Attributes
- MLS#61033591
- TypeSingle Family
- Listing Status Active
- CountyWAYNE
- CityDetroit
- AreaDetroit
- NeighborhoodSouthlawn Grove
- Zip48219
- StyleBungalow
- Year Built1948
- Taxes$ 1170
- Price$ 114,900
- Bedrooms3
- Full Bathrooms2
- Half Bathrooms1
- Sqr Footage1040
- Lot Size0.16 Acres
Data Source:
MiRealSource (MIRS)
Property Description
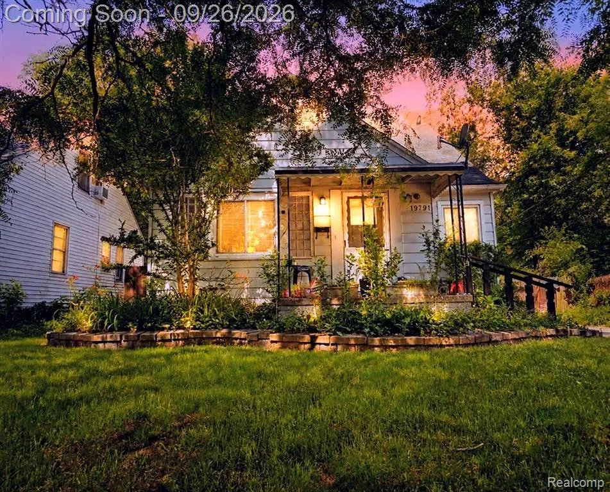
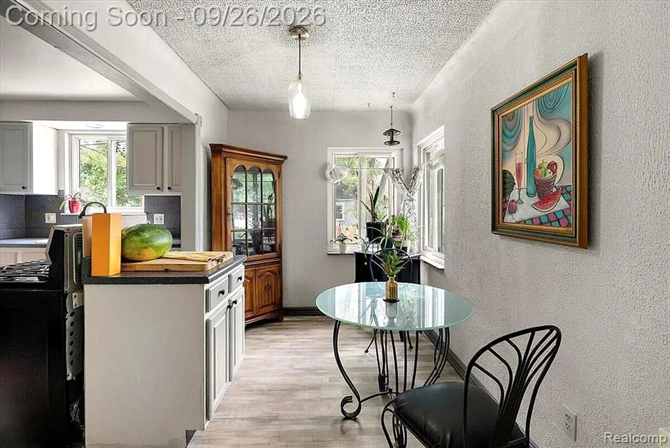
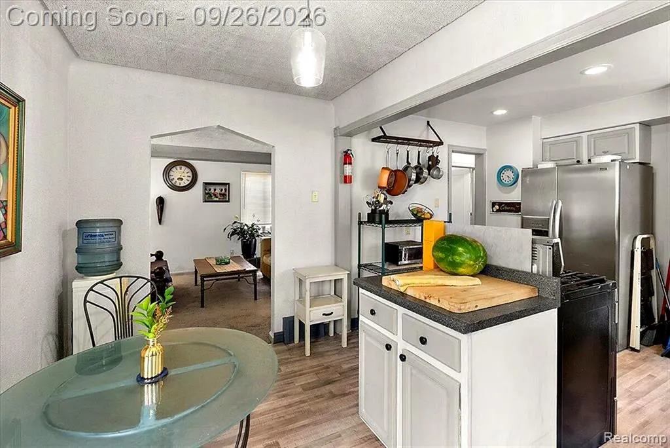
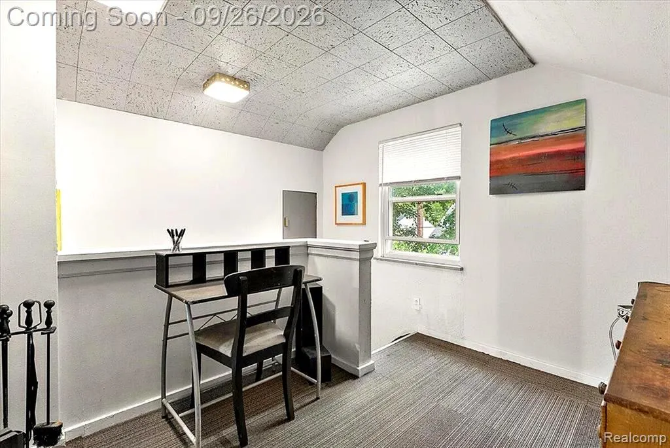
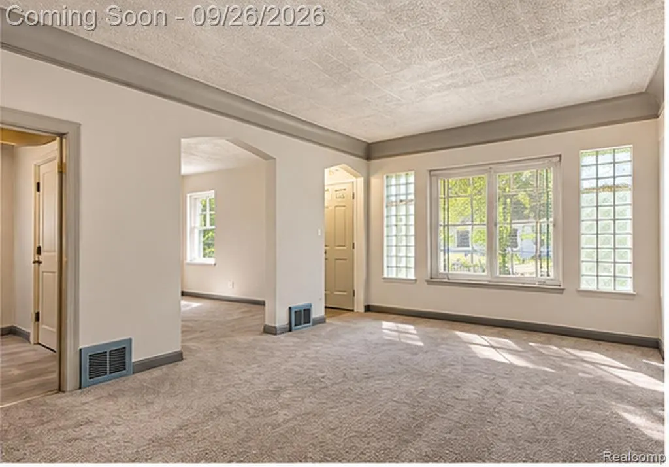
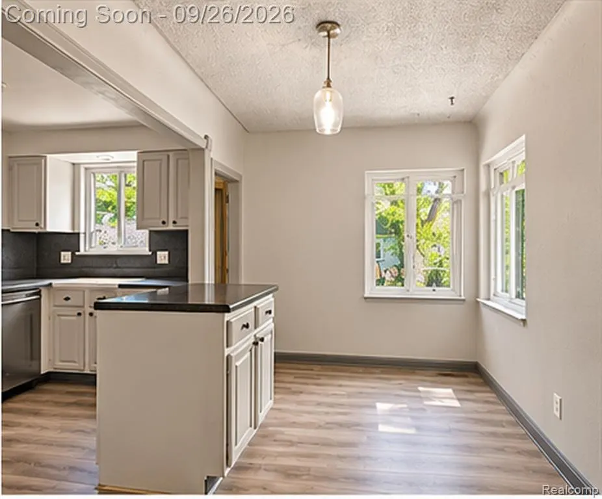
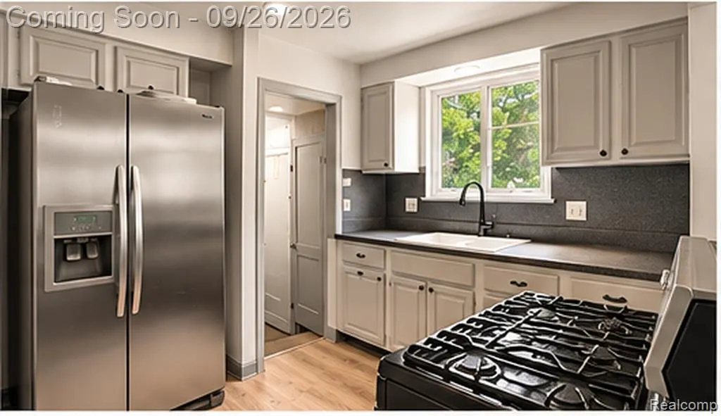
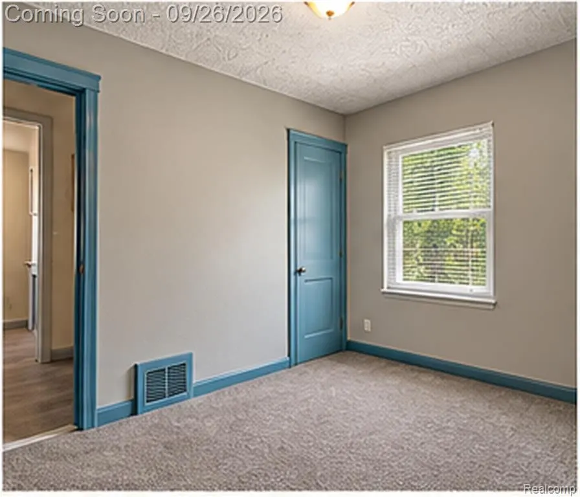
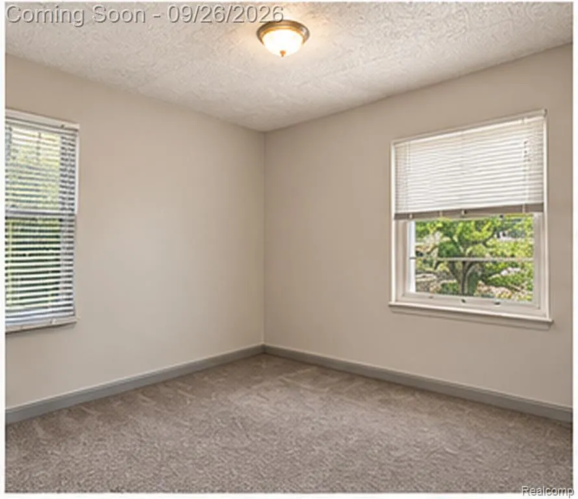
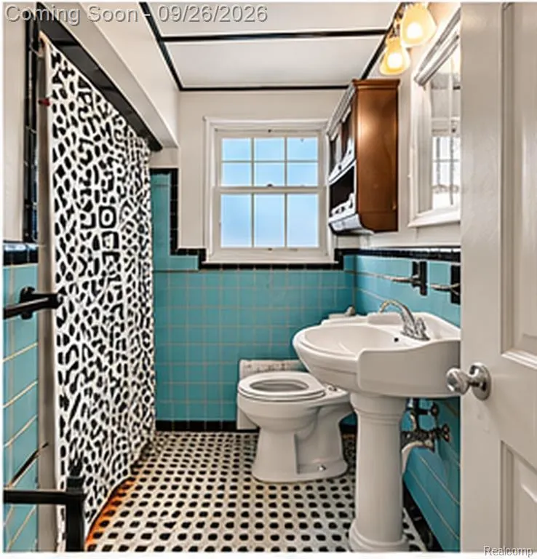
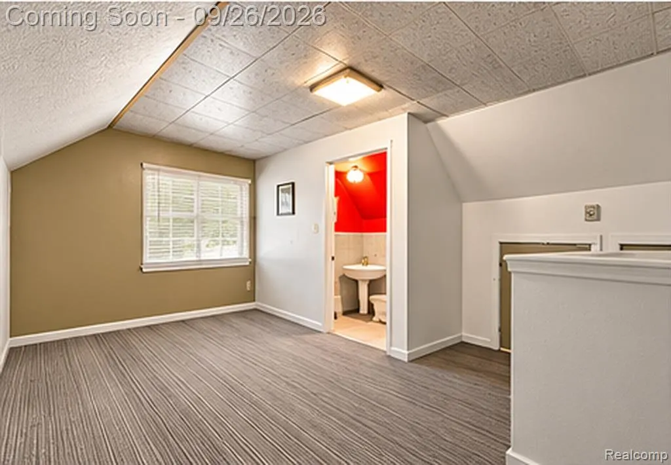
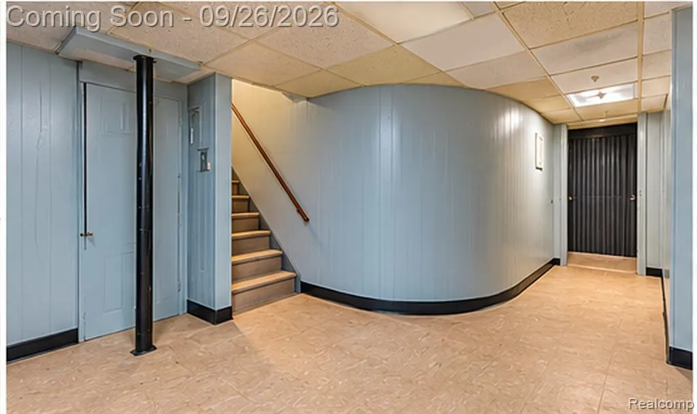
Welcome to 19791 Greenview, where classic Detroit charm, comfortable living, and room to make a home of your own come together on a beautiful tree-lined street on the city's west side. From the moment you arrive, this charming bungalow feels welcoming. Mature trees frame the home, a lush front lawn adds to its curb appeal, and the covered front porch offers the kind of place made for slow mornings, quiet evenings, and watching the neighborhood go by. Step inside and you'll find a home filled with natural light and warmth. The inviting living room provides plenty of space to gather, relax, and settle in, while the updated kitchen flows naturally into the dining area, creating an open, connected setting for everything from weekday dinners to conversations that linger long after the meal is finished. With 3 bedrooms and 2.5 bathrooms, the home offers both comfort and flexibility. The upper level adds even more possibilities, with space that can adapt to the way you live whether you envision a private retreat, home office, reading room, creative space, or an additional place to unwind. And there's more beyond the main living areas. A partially finished basement provides valuable additional space for recreation, storage, hobbies, or future ideas, giving the next owner an opportunity to truly make the home their own. Outside, the spacious backyard feels like an extension of the home. Surrounded by greenery and offering plenty of room to gather, garden, grill, or simply enjoy a summer afternoon, it's a setting ready for both peaceful moments and memorable get-togethers. A detached two-car garage adds even more everyday convenience. This home isn't simply a collection of rooms it's a home with character, versatility, & the space to begin your next chapter. If you've been searching for a Detroit home that feels inviting the moment you arrive and offers room to grow into for years to come, this one deserves to be experienced in person.
| Price History | |
|---|---|
| 9/25/2026 | Listed $114,900 |
General Features
| Heating | Forced Air |
|---|---|
| Kitchen Level | Entry |
| Possession | Close Plus 16-29 Days |
| Garage | Detached Garage |
| Water | Public Water |
| Appliances | Dryer,Range/Oven,Refrigerator,Washer |
| Status | Active |
| Full Baths | 2 |
| Half Baths | 1 |
| Bathrooms | 3 |
| Year Built | 1948 |
| Subdivision | Southlawn Grove |
| Style | Bungalow |
| County | Wayne |
| Class | RESIDENTIAL |
| Type | Single Family |
| Ownership | Private |
| Associated Document Count | 2 |
| Status | Active |
| Subdivision | MI |
| Sale/Rent | For Sale |
| Manufactured Y/N | No |
| Structure Style | 1 1/2 Story |
| Subj to Short Sale Apprvl | No |
| Home Warranty Y/N | No |
| Area | Detroit (82001) |
| Primary City | Detroit |
| Directions | Southfield Road to Pembroke. Pembroke to Greenview |
| City | Detroit |
| School District | Detroit City School District |
| Lease Y/N | No |
| Originating MLS | RealComp |
| Source MLS | MI Real Source |
| Financial Terms | Cash,Conventional,FHA,VA |
| Legal Description | W GREENVIEW 153 AND S 10 FT OF VAC ALLEY N & ADJ ALSO E 9 FT OF VAC ALLEY W & ADJ SOUTHLAWN GROVE SUB L53 P41 PLATS,W C R 22/350 50 X 135 |
| DOM | 1 |
| Postal Code | 48219 |
| Price Per Sq Ft Total AG | 110.48 |
| Public Remarks | Welcome to 19791 Greenview,where classic Detroit charm,comfortable living |
Interior Features
| Dining Room Level | Entry |
|---|---|
| Living Room Level | Entry |
| Basement | Partially Finished |
| Bedroom 3 Level | Second |
| Bedroom 1 Level | Entry |
| Bedroom 2 Level | Entry |
| Kitchen Length | 8 |
| Living Room Length | 11 |
| Bedroom 2 Width | 10 |
| Bedroom 3 Width | 12 |
| Dining Room Width | 9 |
| Bedroom 2 Length | 9 |
| Living Room Width | 10 |
| Bedroom 3 Length | 20 |
| Dining Room Length | 8 |
| Kitchen Width | 8 |
| Beds | 3 |
| Fireplace? | No |
| Total Rooms | 9 |
| Bedroom 1 Length | 10 |
| Bedroom 1 Width | 11 |
| Below Grade SqFt | 842 |
| Above Grade SqFt | 1040 |
| Basement Y/N | Yes |
| Total SqFt Finished | 1540 |
| Bathroom 1 Length | 10 |
| Bathroom 1 Width | 11 |
Exterior Features
| Exterior | Vinyl Siding |
|---|---|
| Exterior Amenities | Porch |
| Frontage | 50 |
| Lot Size Area | 0.16 |
| Pool (Y/N) | No |
| Lot Dimensions | 50X135 |
| Garage # of Car | 2 |
| Roads | Paved Street |
| FOUNDATION TYPE | Basement |
| Waterfront Y/N | No |
| Garage Y/N | Yes |
Amenities
- Foreclosure
- Views
- Short Sale
- New Construction
- Adult 55+
- Lease To Own
- No HOA Fees
- Furnished
- Primary On Main
- Air Conditioning
- Seller Finance
- Green
- Fixer Upper
- Horse
- Golf
- Fireplace
- Deck
- Garage
- Basement
- Pool
Property vs Single Family Average in 48219
Price
Taxes
Year Built
 Provided through IDX via MiRealSource. Courtesy of MiRealSource Shareholder. Copyright MiRealSource.
The information published and disseminated by MiRealSource is communicated verbatim, without change by MiRealSource, as filed with MiRealSource by its members. The accuracy of all information, regardless of source, is not guaranteed or warranted. All information should be independently verified.
Copyright 2026 MiRealSource. All rights reserved. The information provided hereby constitutes proprietary
Provided through IDX via MiRealSource. Courtesy of MiRealSource Shareholder. Copyright MiRealSource.
The information published and disseminated by MiRealSource is communicated verbatim, without change by MiRealSource, as filed with MiRealSource by its members. The accuracy of all information, regardless of source, is not guaranteed or warranted. All information should be independently verified.
Copyright 2026 MiRealSource. All rights reserved. The information provided hereby constitutes proprietary
 Midland Board of REALTORS® All information deemed reliable but not guaranteed. All properties are subject to prior sale, change or withdrawal. Neither listing broker(s) or information provider(s) shall be responsible for any typographical errors, misinformation, misprints and shall be held totally harmless. Listing(s) information is provided for consumer's personal, non-commercial use and may not be used for any purpose other than to identify prospective properties consumers may be interested
