












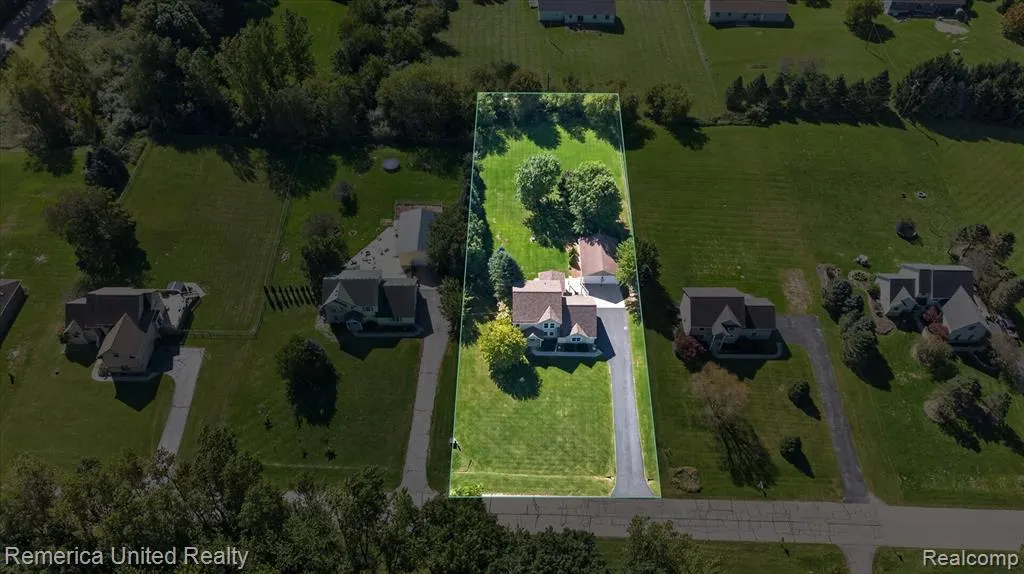
Address
9709 Fountain Lane, Fowlerville, MI
Price
$ 450,000
Property Attributes
- MLS#61033423
- TypeSingle Family
- Listing Status Active
- CountyLIVINGSTON
- CityFowlerville
- AreaHandy Twp
- NeighborhoodFawn Meadows Condo
- Zip48836
- StyleColonial
- Year Built2003
- Taxes$ 2305
- Price$ 450,000
- Bedrooms4
- Full Bathrooms2
- Half Bathrooms1
- Sqr Footage2122
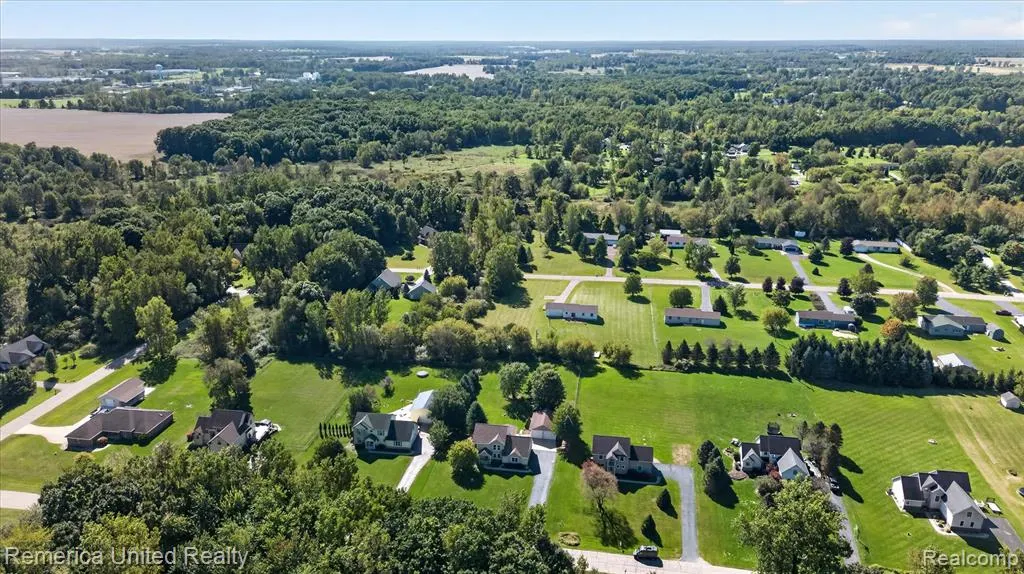
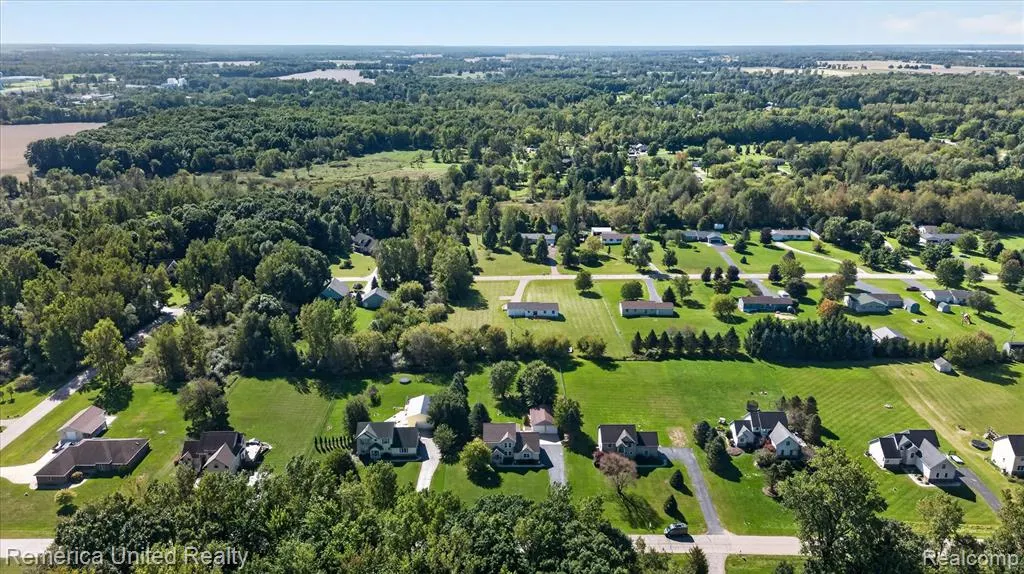
- Lot Size0.88 Acres
Data Source:
MiRealSource (MIRS)
Property Description
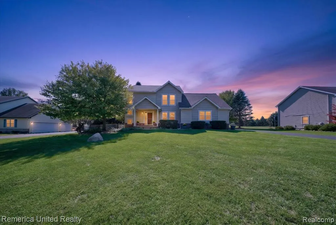
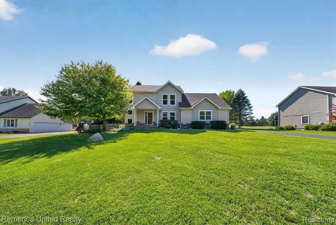
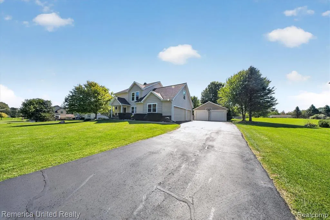
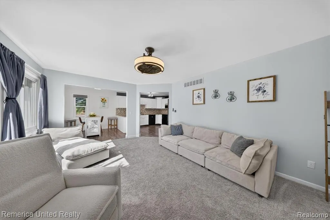
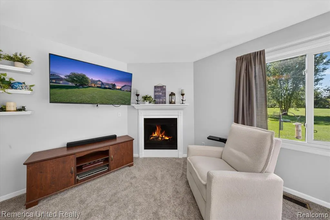
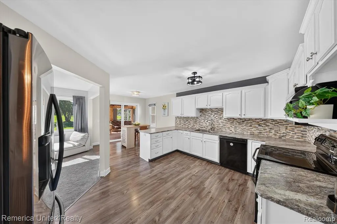
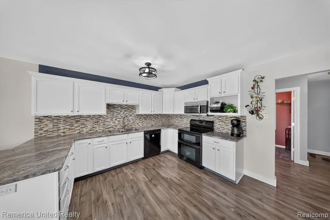
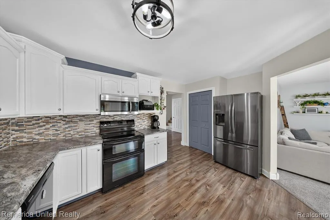
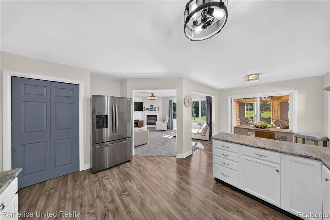
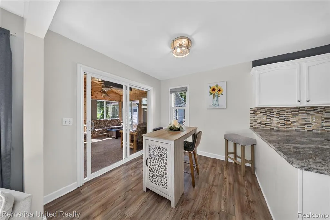
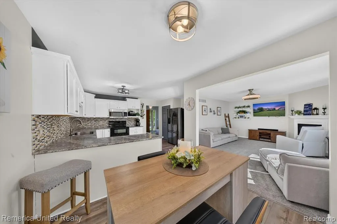
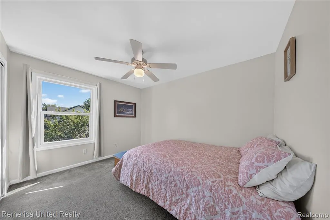
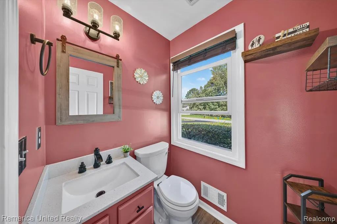
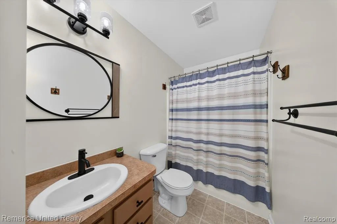
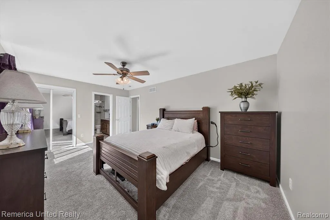
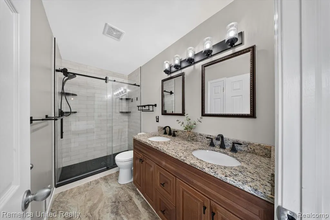
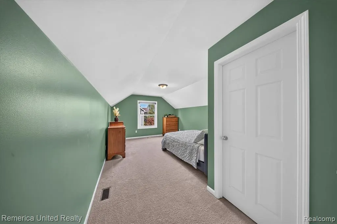
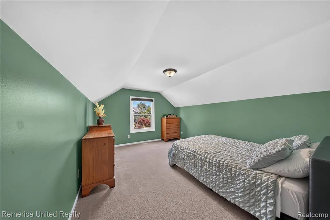
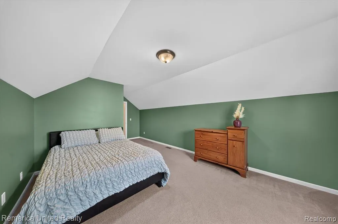
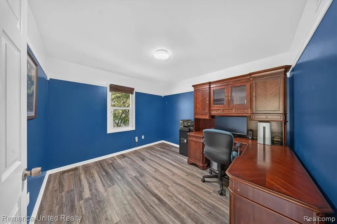
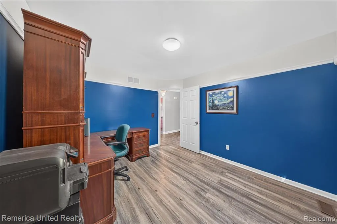
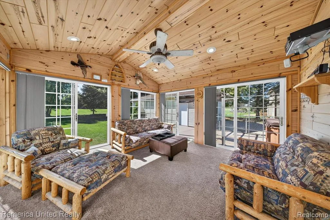
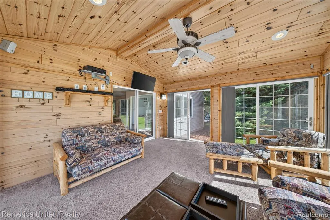
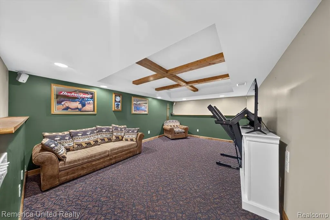
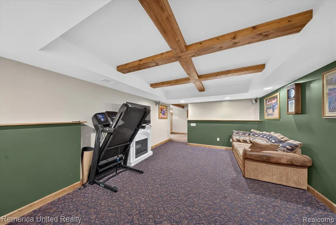
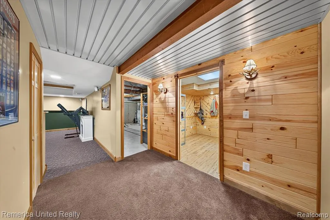
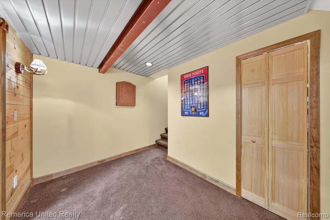
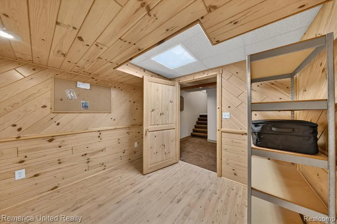
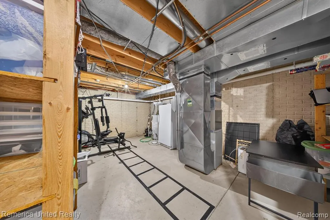
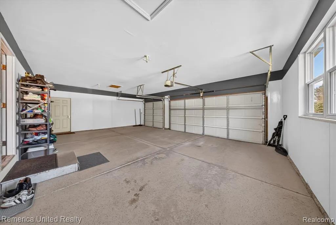
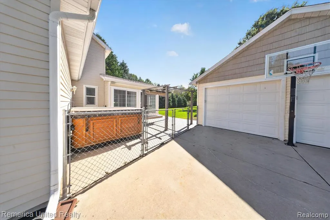
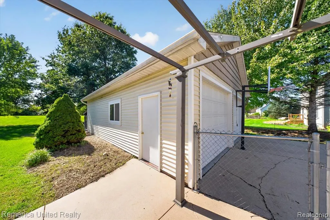
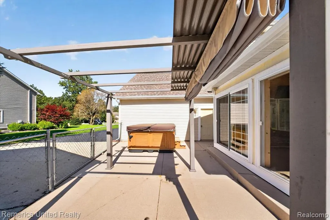
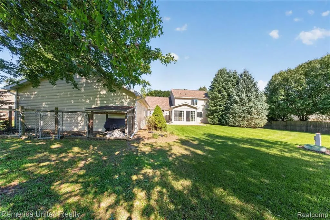
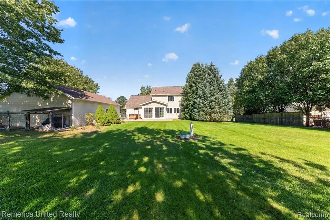
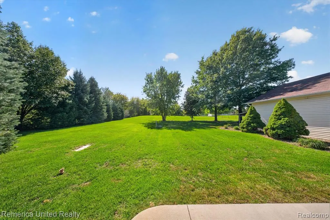
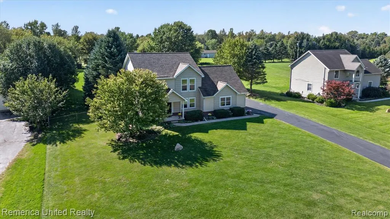
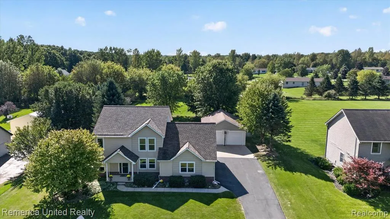
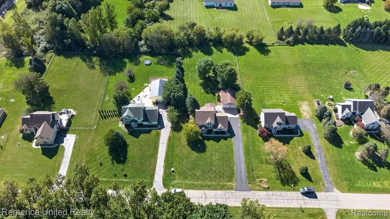
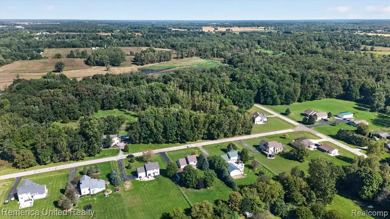
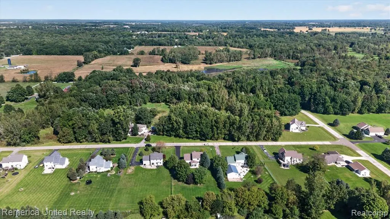
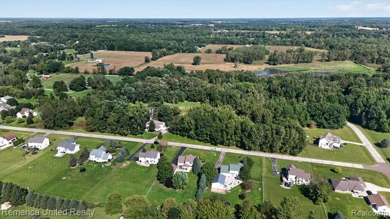
Welcome home to this spacious 2,122 sq. ft. 4-bedroom, 2.5-bath home offering an abundance of recent updates and room to spread out! The main level features new Luxury Vinyl Plank flooring throughout, with the exception of the Great Room, where brand-new carpet creates a warm and comfortable gathering space. The kitchen was refreshed in 2021 with updated countertops and a stylish backsplash, providing a welcoming space for everyday living and entertaining. Upstairs, the spacious primary suite features new carpet and a beautifully remodeled private bath, completely updated in 2024. Three additional bedrooms provide plenty of flexibility for family, guests, a home office, or hobby space. The partially finished basement offers even more usable living space with plenty of potential to make it your own. Outside, enjoy a fenced backyard and included hot tub--perfect for relaxing or entertaining. Car enthusiasts, hobbyists, or anyone needing extra storage will appreciate the 3-car attached garage plus an additional second garage, offering exceptional space and versatility. Major improvements provide added peace of mind, including new fiberglass windows in 2019 with a transferable warranty, a new roof and furnace in 2024, and a new driveway in 2025. The home is also equipped with a Generac hookup; generator is excluded from the sale. With over 2,100 sq. ft., four bedrooms, additional basement living space, a fenced yard, hot tub, impressive garage space, and numerous big-ticket updates already completed, this Fowlerville home is ready for its next owner!
| Price History | |
|---|---|
| 9/25/2026 | Listed $450,000 |
General Features
| Heating | Forced Air |
|---|---|
| Kitchen Level | Entry |
| Cooling | Ceiling Fan(s),Central A/C |
| Possession | At Close |
| Fireplaces | Gas Fireplace,Grt Rm Fireplace |
| Garage | Additional Garage(s),Attached Garage,Electric in Garage,Gar Door Opener,Side Loading Garage,Direct Access |
| Water | Private Well |
| Appliances | Disposal,Microwave,Range/Oven |
| Status | Active |
| Full Baths | 2 |
| Half Baths | 1 |
| Bathrooms | 3 |
| Year Built | 2003 |
| Subdivision | Fawn Meadows Condo |
| Style | Colonial |
| County | Livingston |
| Class | RESIDENTIAL |
| Type | Single Family |
| Ownership | Private |
| Associated Document Count | 2 |
| Status | Active |
| Subdivision | MI |
| Sale/Rent | For Sale |
| HOA Fee Includes | Snow Removal |
| Manufactured Y/N | No |
| Fee Amount | 300 |
| Fee Schedule | Yearly |
| Structure Style | 2 Story |
| Subj to Short Sale Apprvl | No |
| Home Warranty Y/N | No |
| Area | Handy Twp (47008) |
| Primary City | Fowlerville |
| Directions | GRAND RIVER W TO NICHOLSON N TO FAWN MEADOWS |
| City | Fowlerville |
| School District | Fowlerville Community Schools |
| Lease Y/N | No |
| Originating MLS | RealComp |
| Source MLS | MI Real Source |
| Financial Terms | Cash,Conventional,FHA,VA |
| Legal Description | 05-04-301-035 SECS 4 & 9 T3N R3E FAWN MEADOWS CONDOMINIUM UNIT 35 SPLIT 8-02 FROM 04-300-012 & 09-100-048 |
| DOM | 1 |
| Postal Code | 48836 |
| Price Per Sq Ft Total AG | 212.06 |
| Public Remarks | Welcome home to this spacious 2,122 sq. ft. 4-bedroom,2.5-bath home offering an abundance of recent updates and room to spread out! The main level features new Luxury Vinyl Plank flooring throughout |
Interior Features
| Interior Amenities | DSL Available |
|---|---|
| Family Room Level | Basement |
| Great Room Level | Entry |
| Basement | Partially Finished |
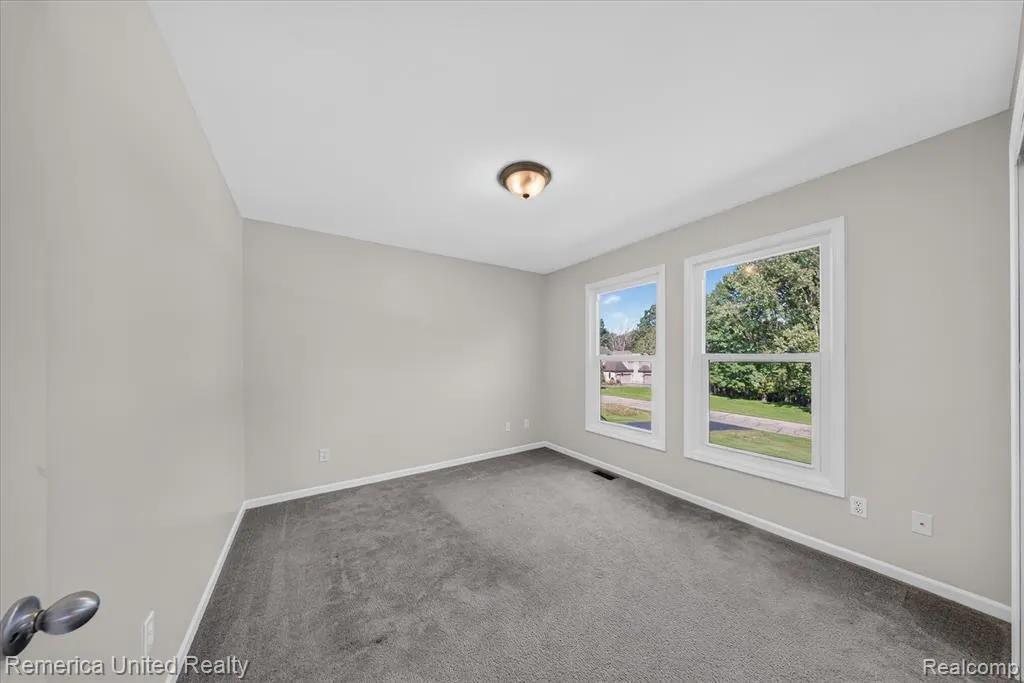
| Bedroom 3 Level | Second |
| Bedroom 1 Level | Second |
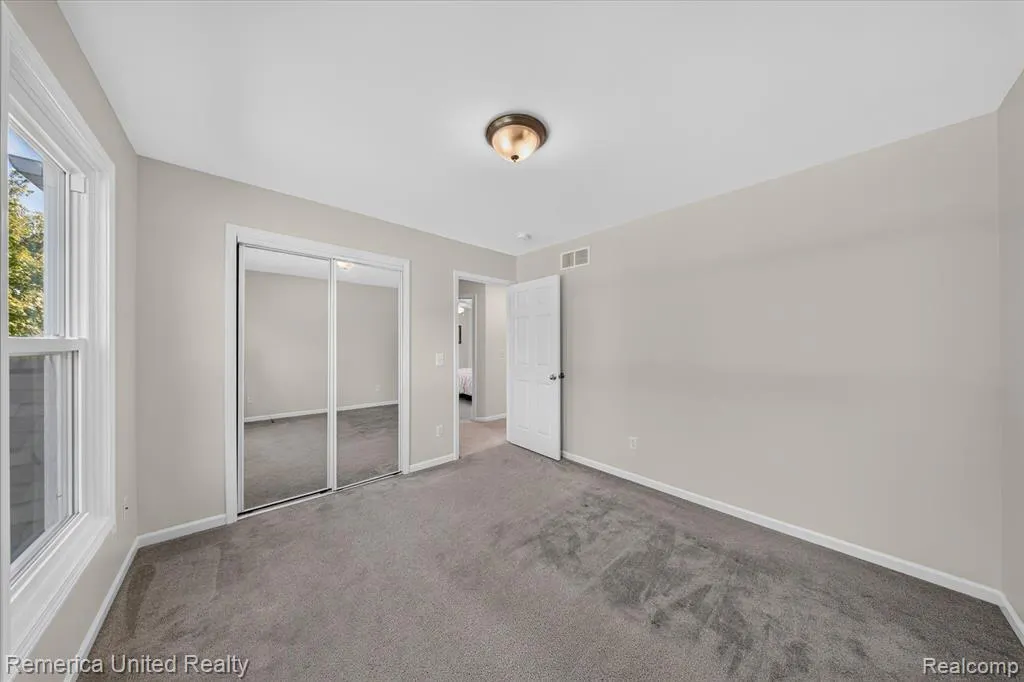
| Bedroom 2 Level | Second |
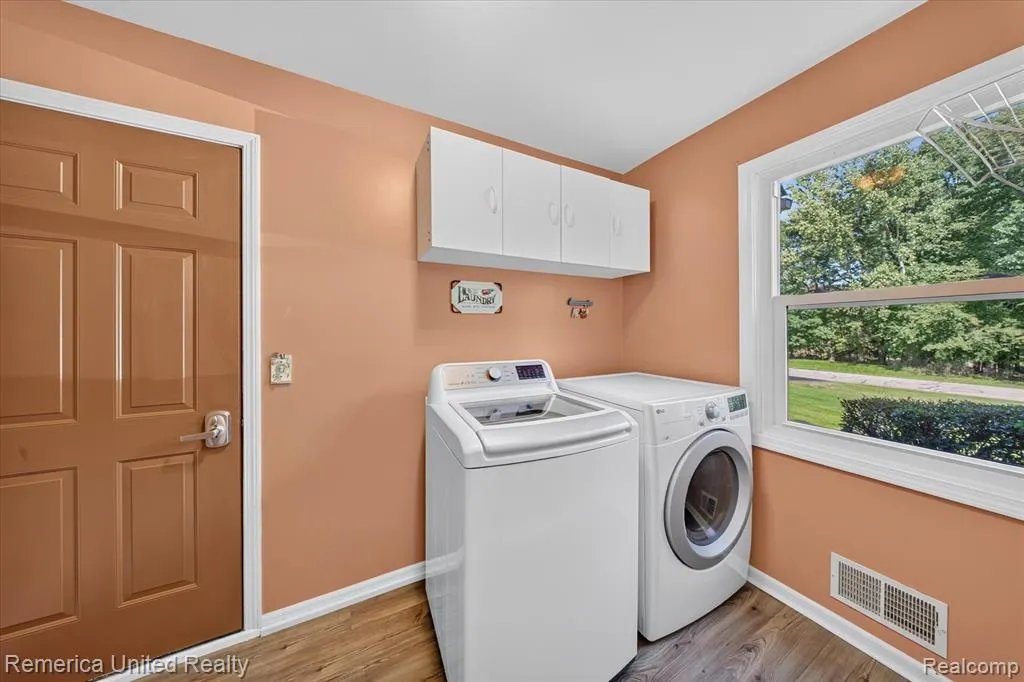
| Laundry Room Level | Entry |
| Kitchen Length | 13 |
| Family Room Length | 30 |
| Laundry Room Width | 17 |
| Family Room Width | 13 |
| Bedroom 4 Width | 10 |
| Bedroom 2 Width | 12 |
| Bedroom 3 Width | 11 |
| Laundry Room Length | 10 |
| Bedroom 4 Length | 12 |
| Great Room Width | 13 |
| Bedroom 2 Length | 22 |
| Bedroom 3 Length | 12 |
| Kitchen Width | 12 |
| Great Room Length | 17 |
| Beds | 4 |
| Fireplace? | Yes |
| Total Rooms | 15 |
| Bedroom 1 Length | 17 |
| Bedroom 1 Width | 13 |
| Below Grade SqFt | 896 |
| Above Grade SqFt | 2122 |
| Basement Y/N | Yes |
| Breakfast Nook Length | 9 |
| Breakfast Nook Level | Entry |
| Breakfast Nook Width | 9 |
| Library/Den Length | 12 |
| Library/Den Level | Entry |
| Library/Den Width | 11 |
| Bedroom 2 Floor Covering | Carpet |
| Bedroom 3 Floor Covering | Carpet |
| Bedroom 4 Floor Covering | Carpet |
| Kitchen Floor Covering | Laminate |
| Total SqFt Finished | 2622 |
Exterior Features
| Exterior | Brick,Vinyl Siding |
|---|---|
| Exterior Amenities | Deck,Fenced Yard,Lawn Sprinkler,Patio,Porch,Spa/Hot Tub |
| Frontage | 130 |
| Lot Size Area | 0.88 |
| Pool (Y/N) | No |
| Lot Dimensions | 130x130x269x269 |
| OUT BUILDINGS | Second Garage |
| Garage # of Car | 3 |
| Roads | Paved Street |
| FOUNDATION TYPE | Basement |
| SEWER/SEPTIC | Septic |
| Waterfront Y/N | No |
| Garage Y/N | Yes |
Amenities
- Foreclosure
- Views
- Short Sale
- New Construction
- Adult 55+
- Lease To Own
- No HOA Fees
- Furnished
- Primary On Main
- Air Conditioning
- Seller Finance
- Green
- Fixer Upper
- Horse
- Golf
- Fireplace
- Deck
- Garage
- Basement
- Pool
Property vs Single Family Average in 48836
Price
Taxes
Year Built
 Provided through IDX via MiRealSource. Courtesy of MiRealSource Shareholder. Copyright MiRealSource.
The information published and disseminated by MiRealSource is communicated verbatim, without change by MiRealSource, as filed with MiRealSource by its members. The accuracy of all information, regardless of source, is not guaranteed or warranted. All information should be independently verified.
Copyright 2026 MiRealSource. All rights reserved. The information provided hereby constitutes proprietary
Provided through IDX via MiRealSource. Courtesy of MiRealSource Shareholder. Copyright MiRealSource.
The information published and disseminated by MiRealSource is communicated verbatim, without change by MiRealSource, as filed with MiRealSource by its members. The accuracy of all information, regardless of source, is not guaranteed or warranted. All information should be independently verified.
Copyright 2026 MiRealSource. All rights reserved. The information provided hereby constitutes proprietary
 Midland Board of REALTORS® All information deemed reliable but not guaranteed. All properties are subject to prior sale, change or withdrawal. Neither listing broker(s) or information provider(s) shall be responsible for any typographical errors, misinformation, misprints and shall be held totally harmless. Listing(s) information is provided for consumer's personal, non-commercial use and may not be used for any purpose other than to identify prospective properties consumers may be interested
