
Golf Course











Address
1297 Invitational Drive, Metamora, MI
Price
$ 675,000
Property Attributes
- MLS#61033372
- TypeSingle Family
- Listing Status Active
- CountyLAPEER
- CityMetamora
- AreaMetamora Twp
- NeighborhoodMetamora Country Club Estates Ii Condo
- Zip48455
- StyleRanch
- Year Built1997
- Taxes$ 4479
- Price$ 675,000
- Bedrooms5
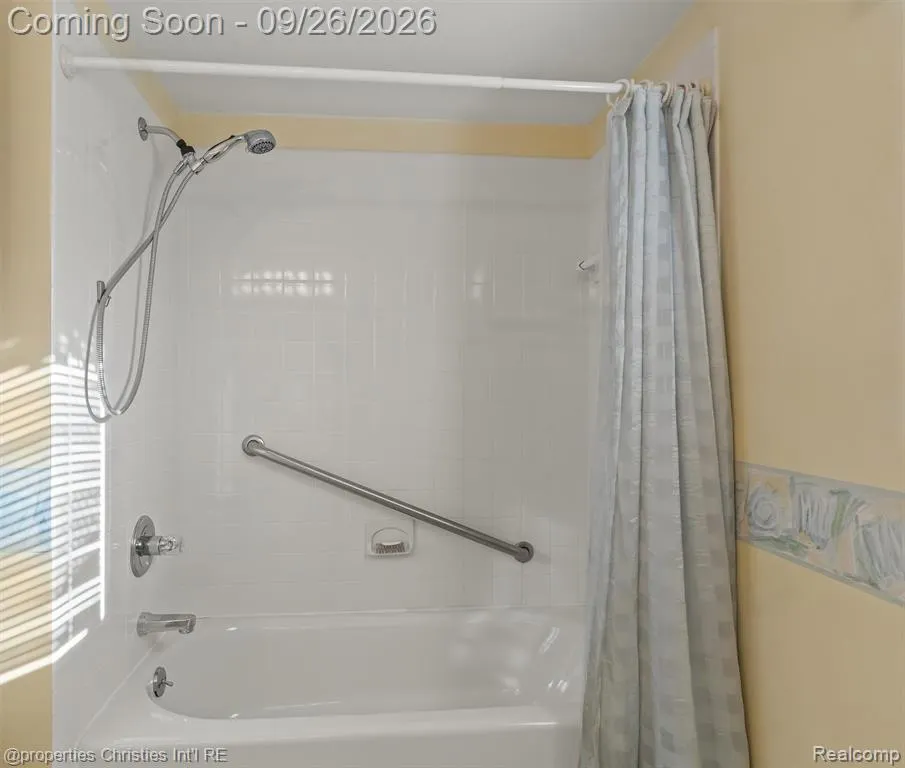
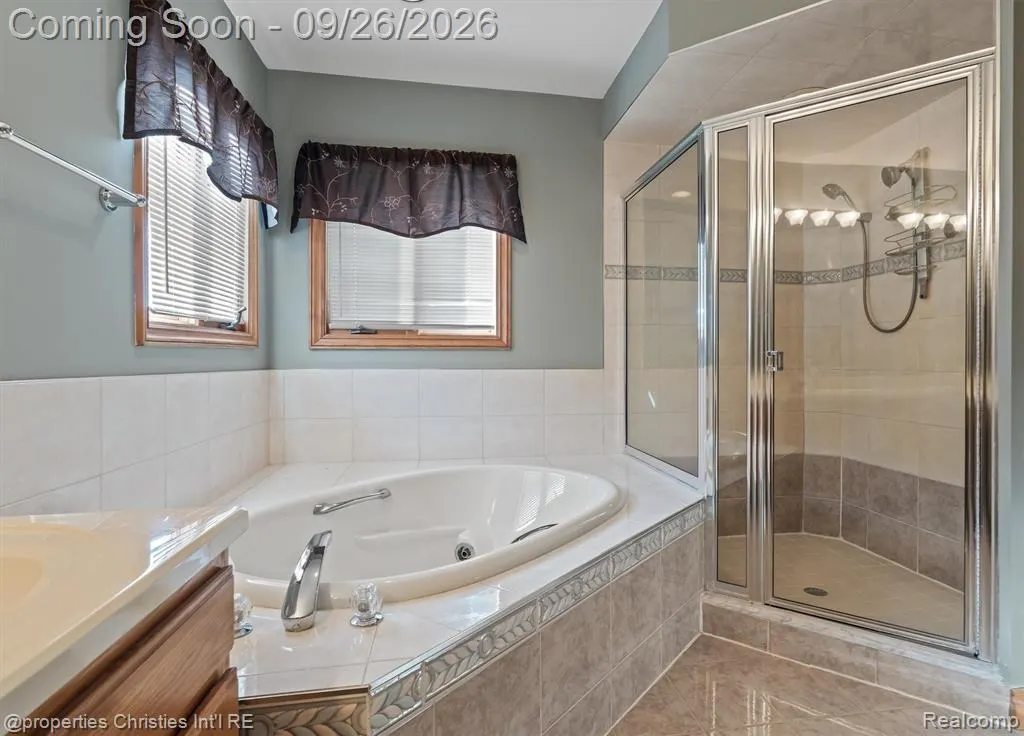
- Full Bathrooms3
- Half Bathrooms1
- Sqr Footage2400
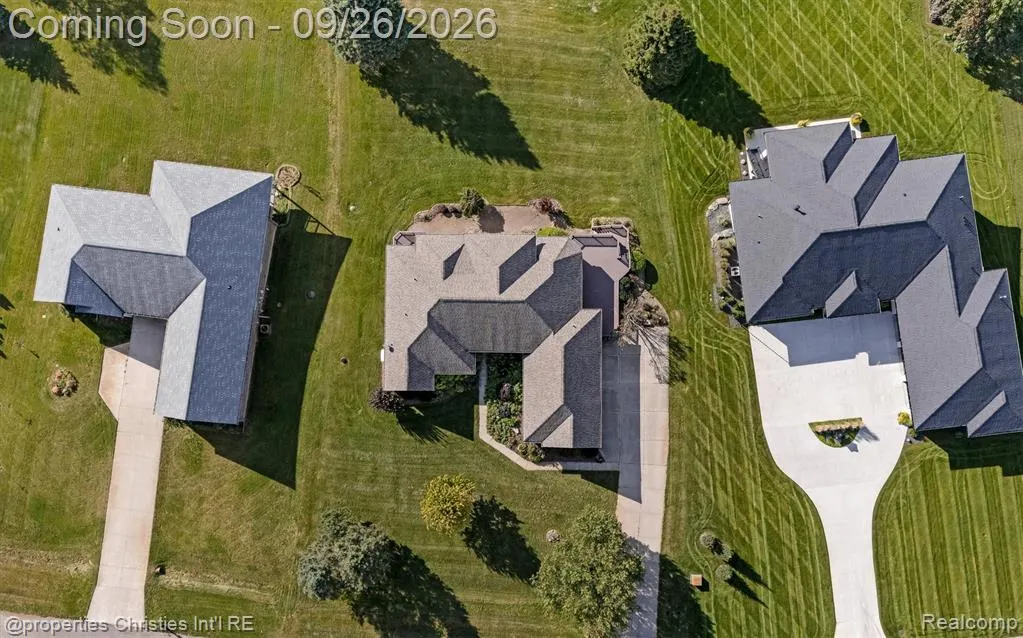
- Lot Size0.5 Acres
Data Source:
MiRealSource (MIRS)
Property Description
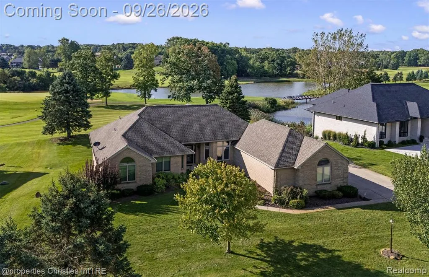
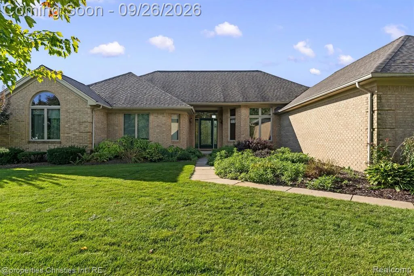
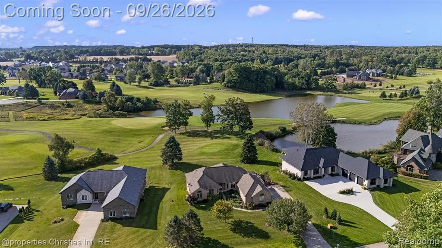
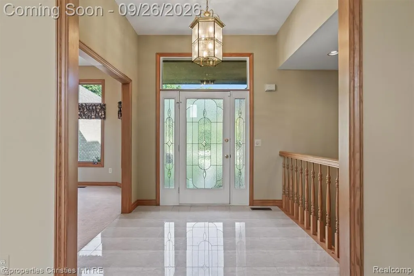
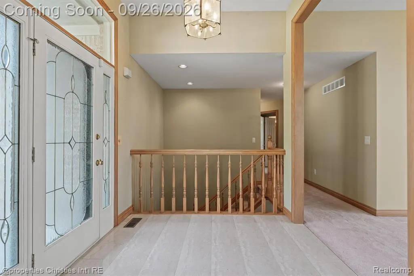
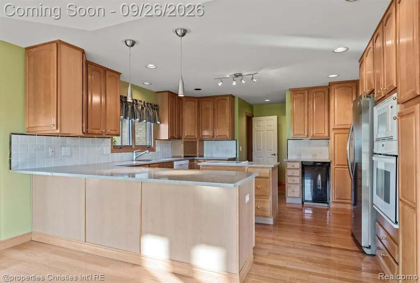
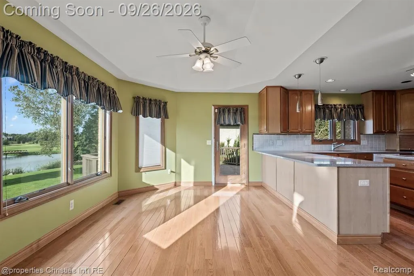
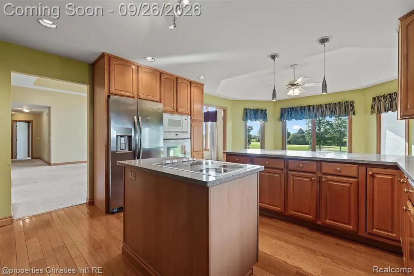
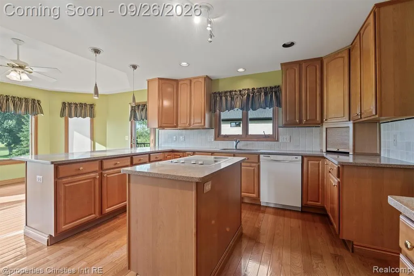
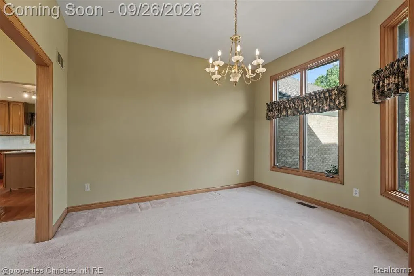
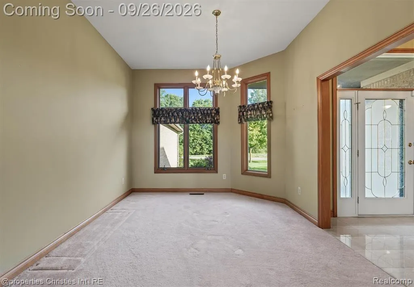
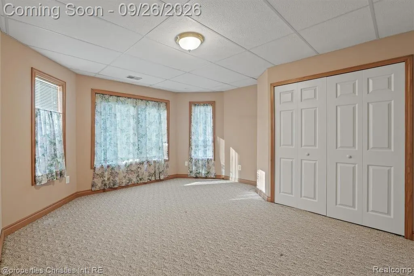
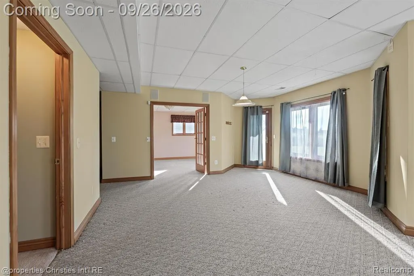
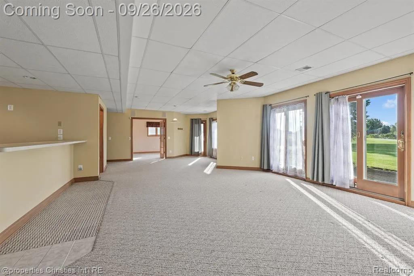
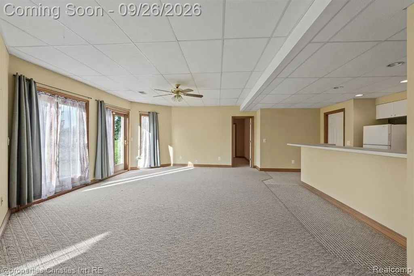
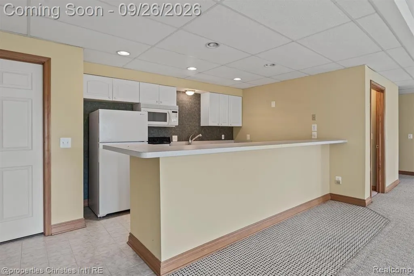
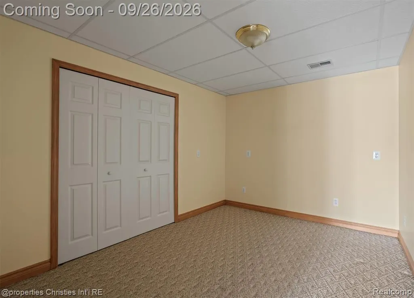
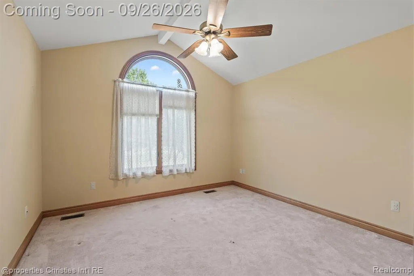
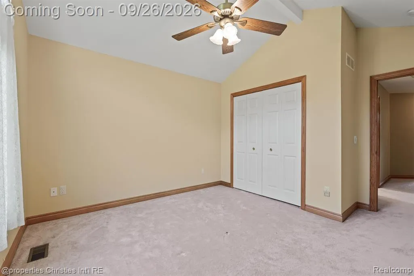
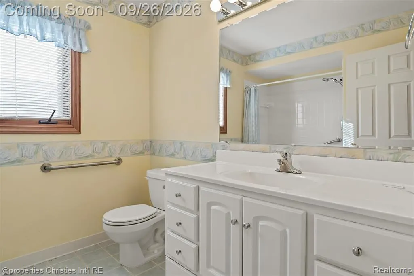
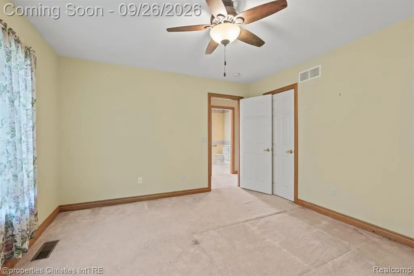
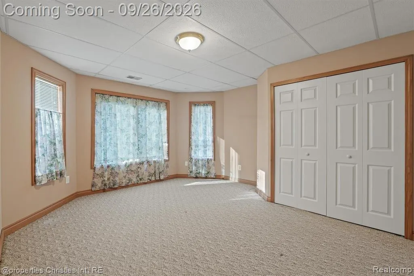
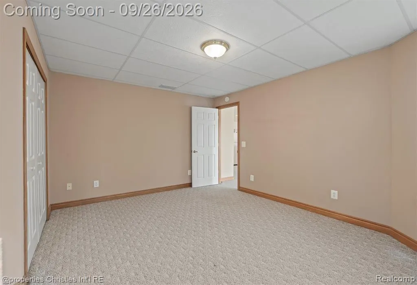
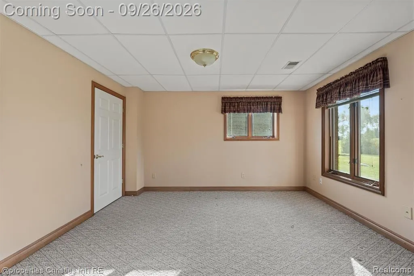
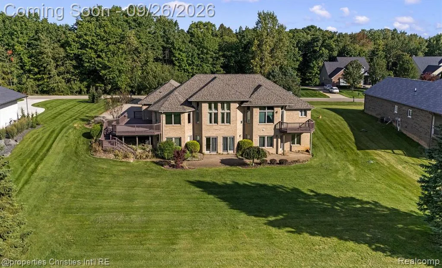
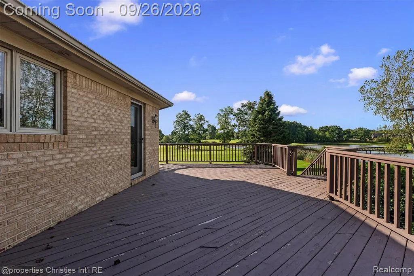
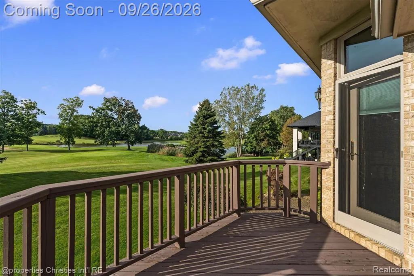
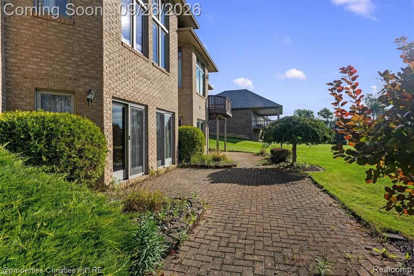
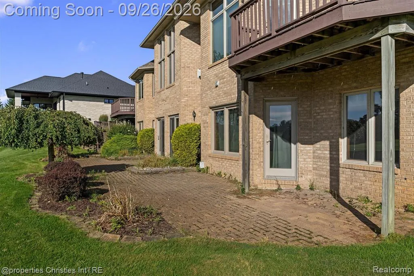
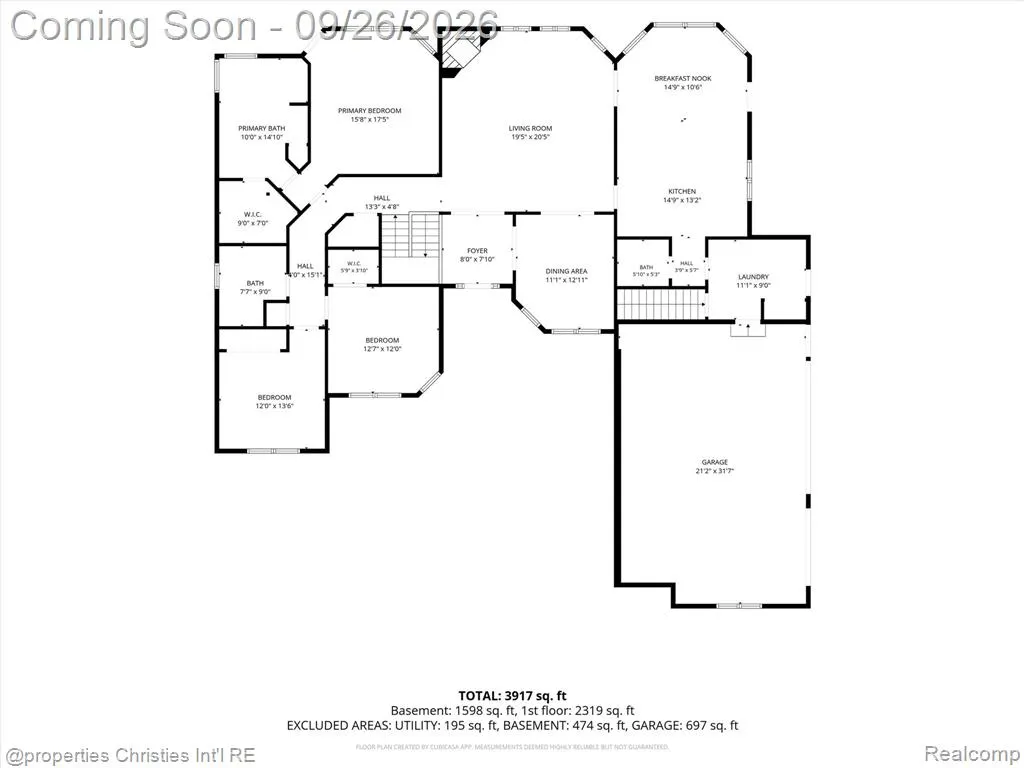
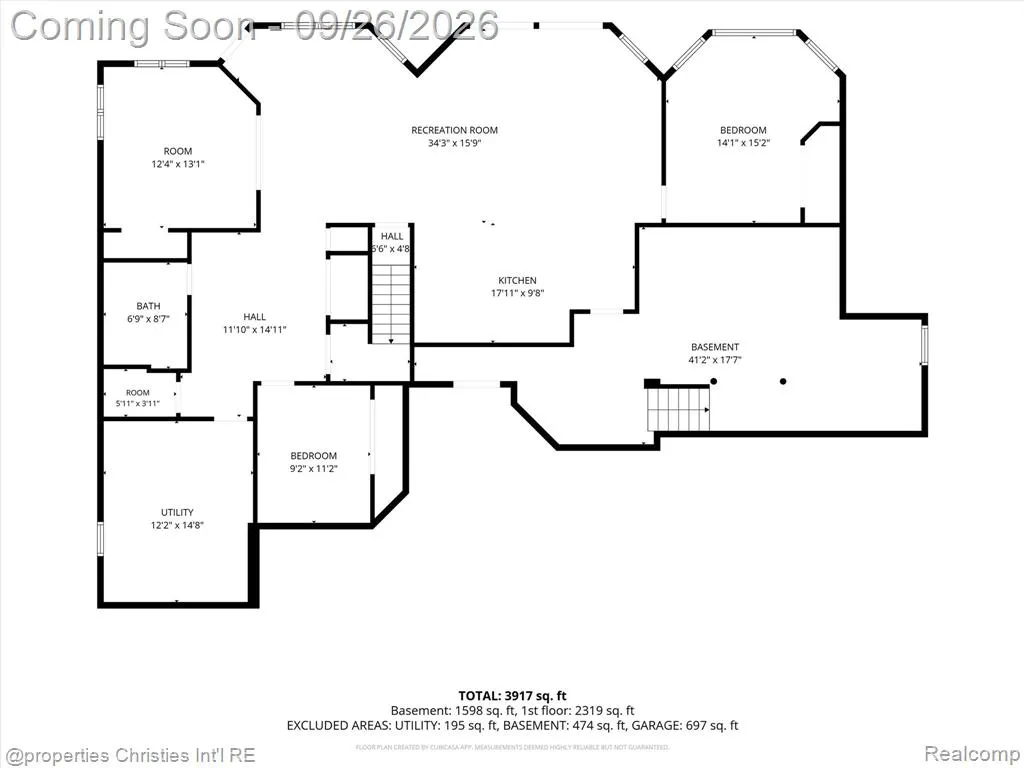
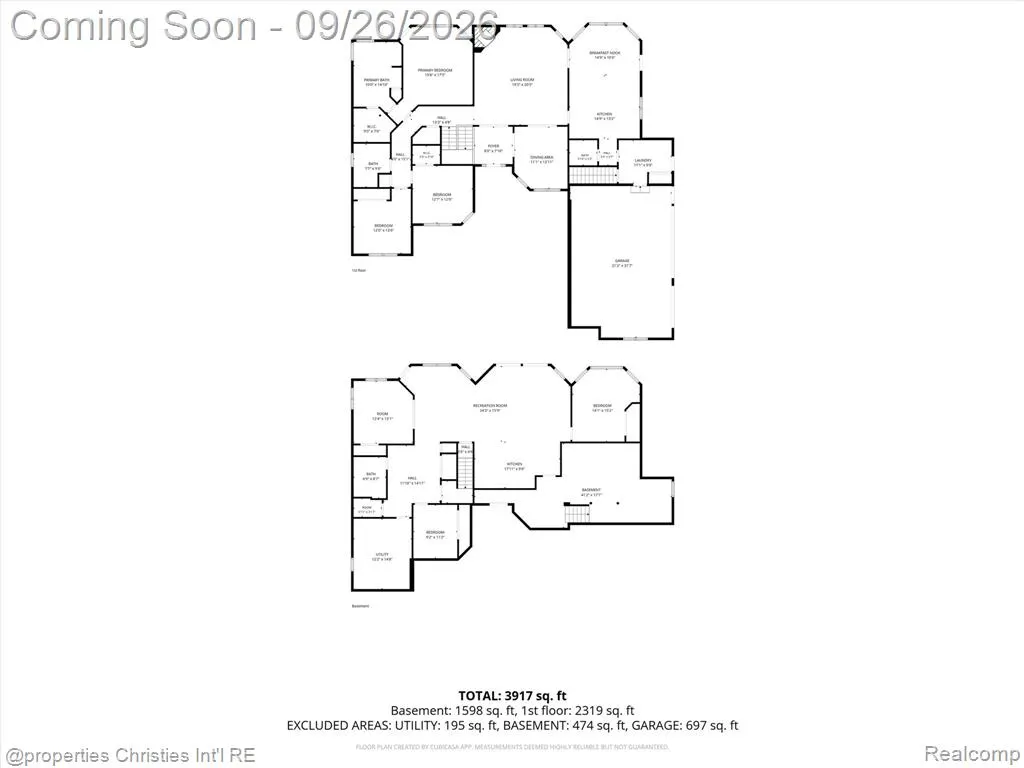
Welcome to this spacious, custom-built brick ranch offering nearly 5,000 square feet of finished living space in beautiful Metamora! Situated on the picturesque Metamora Golf & Country Club, this home boasts breathtaking views of three fairways, scenic ponds, and surrounding woodlands. A welcoming foyer opens to an inviting living room featuring a gas fireplace and vaulted ceiling. The expansive walkout lower level includes two additional bedrooms and a full bathand kitchen, offering versatile space for guests, entertaining, hobbies, or a home office. Enjoy the peaceful setting, beautiful natural surroundings, and stunning golf course views from this exceptional property. Residents have the option to pursue golf or social memberships at Metamora Golf & Country Club, offering access to clubhouse dining, newly updated tennis and pickleball courts, and additional club amenities. With its classic brick exterior, generous living space, and spectacular setting, this beautiful property offers the perfect opportunity to embrace the golf course lifestyle!
| Price History | |
|---|---|
| 9/25/2026 | Listed $675,000 |
General Features
| Heating | Forced Air |
|---|---|
| Kitchen Level | Entry |
| Cooling | Central A/C |
| Possession | At Close |
| Fireplaces | LivRoom Fireplace |
| Garage | Attached Garage,Electric in Garage |
| Water | Private Well |
| Appliances | Dishwasher,Disposal,Dryer,Refrigerator,Washer |
| Status | Active |
| Full Baths | 3 |
| Half Baths | 1 |
| Bathrooms | 4 |
| Year Built | 1997 |
| Subdivision | Metamora Country Club Estates Ii Condo |
| Water Heater | Gas |
| Style | Ranch |
| County | Lapeer |
| Class | RESIDENTIAL |
| Type | Single Family |
| Ownership | Private |
| Associated Document Count | 3 |
| Status | Active |
| Subdivision | MI |
| Sale/Rent | For Sale |
| HOA Fee Includes | Maintenance Grounds,Sewer,Snow Removal |
| Manufactured Y/N | No |
| Fee Amount | 413 |
| Fee Schedule | Quarterly |
| Structure Style | 1 Story |
| Subj to Short Sale Apprvl | No |
| Home Warranty Y/N | No |
| Area | Metamora Twp (44016) |
| Primary City | Metamora |
| Virtual Tour | https://michigan.wayupmedia.com/1297-Invitational-Dr-1/idx |
| Directions | West of Lapeer and South of Brocker |
| City | Metamora |
| School District | Lapeer Community Schools |
| Lease Y/N | No |
| Originating MLS | RealComp |
| Source MLS | MI Real Source |
| Financial Terms | Cash,Conventional |
| Legal Description | T6N R10E METAMORA COUNTRY CLUB ESTATES II CONDOMINIUM UNIT #86. LAPEER COUNTY CONDOMINIUM PLAN#20 |
| Branded Virtual Tour | https://michigan.wayupmedia.com/1297-Invitational-Dr-1 |
| DOM | 2 |
| Postal Code | 48455 |
| Price Per Sq Ft Total AG | 281.25 |
| Public Remarks | Welcome to this spacious,custom-built brick ranch offering nearly 5,000 square feet of finished living space in beautiful Metamora! Situated on the picturesque Metamora Golf & Country Club |
Interior Features
| Interior Amenities | Cable/Internet Avail.,DSL Available |
|---|---|
| Family Room Level | Basement |
| Great Room Level | Entry |
| Dining Room Level | Entry |
| Basement | Finished,Walk Out |
| Bedroom 3 Level | Entry |
| Bedroom 1 Level | Entry |
| Bedroom 2 Level | Entry |
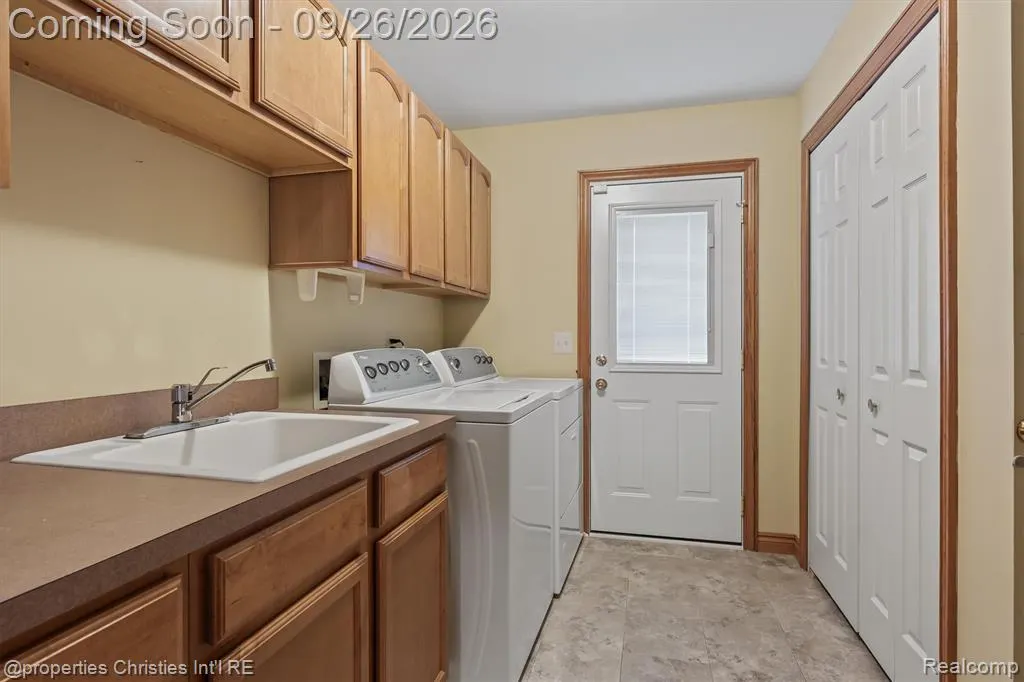
| Laundry Room Level | Entry |
| Kitchen Length | 15 |
| Family Room Length | 34 |
| Laundry Room Width | 9 |
| Family Room Width | 16 |
| Bedroom 4 Width | 15 |
| Bedroom 2 Width | 12 |
| Bedroom 3 Width | 12 |
| Laundry Room Length | 11 |
| Dining Room Width | 12 |
| Bedroom 4 Length | 14 |
| Great Room Width | 20 |
| Bedroom 2 Length | 13 |
| Bedroom 3 Length | 14 |
| Dining Room Length | 11 |
| Bedroom 5 Length | 12 |
| Kitchen Width | 13 |
| Great Room Length | 20 |
| Beds | 5 |
| Fireplace? | Yes |
| Total Rooms | 16 |
| Bedroom 5 Width | 13 |
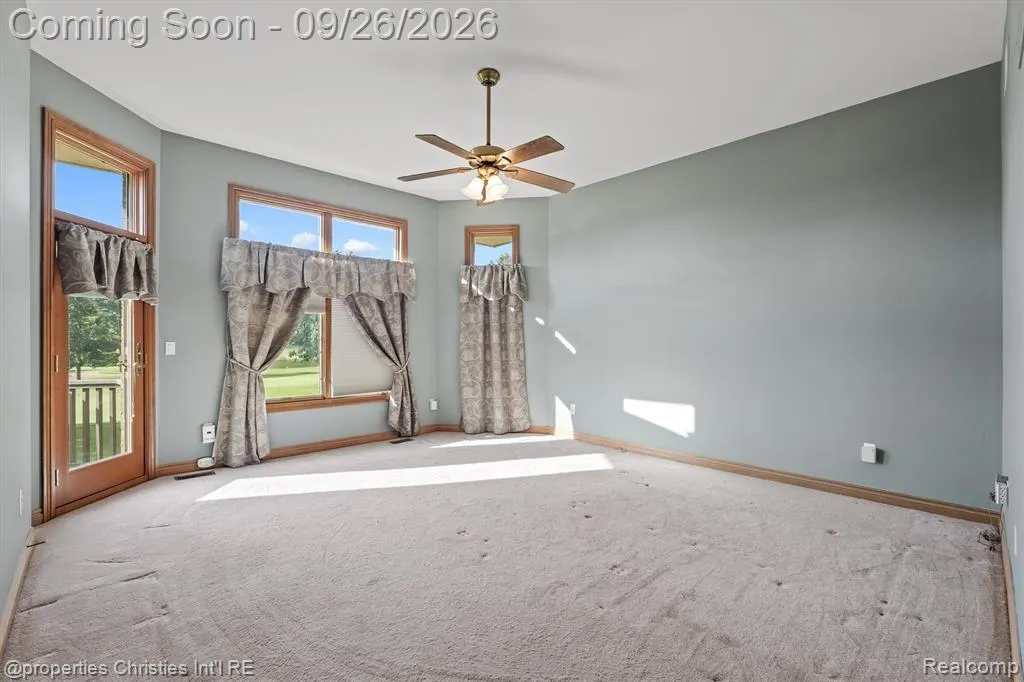
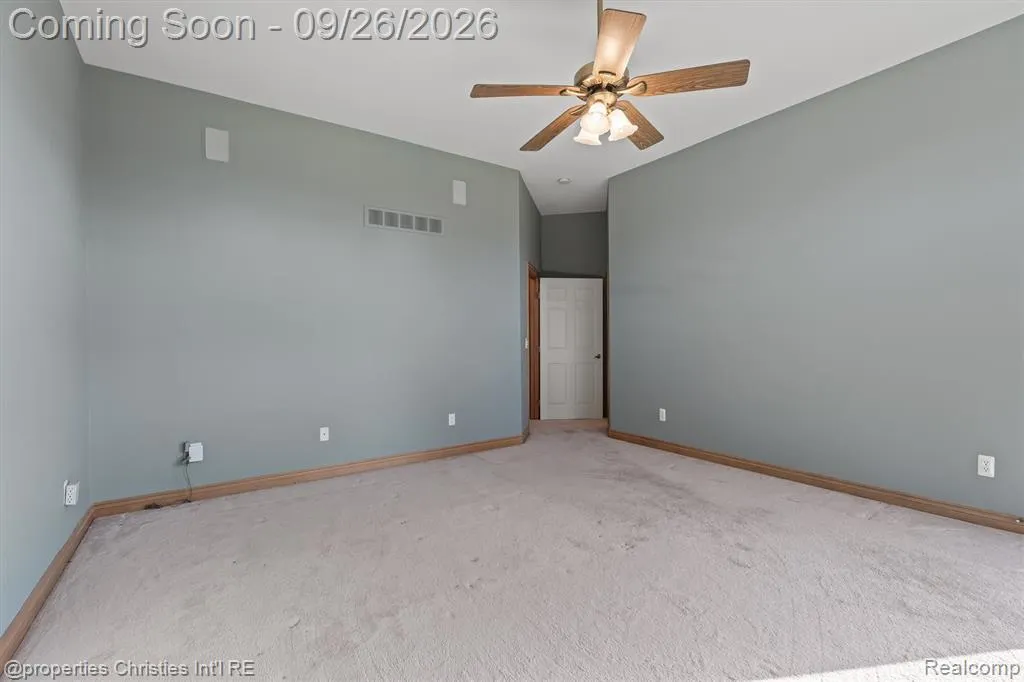
| Bedroom 1 Length | 16 |
| Bedroom 1 Width | 18 |
| Below Grade SqFt | 2830 |
| Above Grade SqFt | 2400 |
| Basement Y/N | Yes |
| Breakfast Nook Length | 15 |
| Breakfast Nook Level | Entry |
| Breakfast Nook Width | 11 |
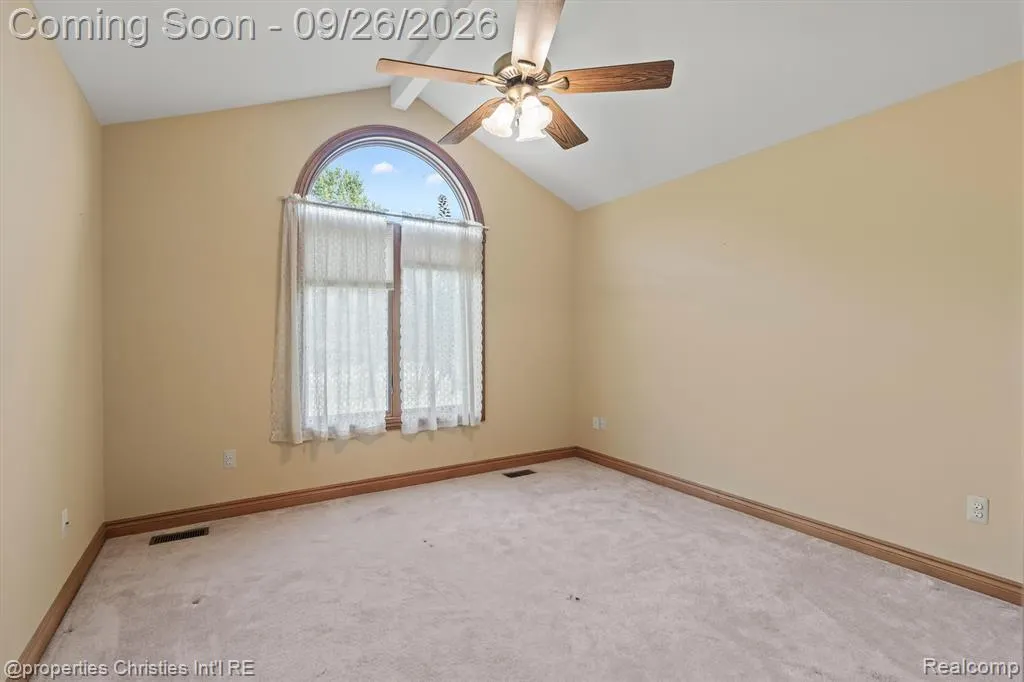
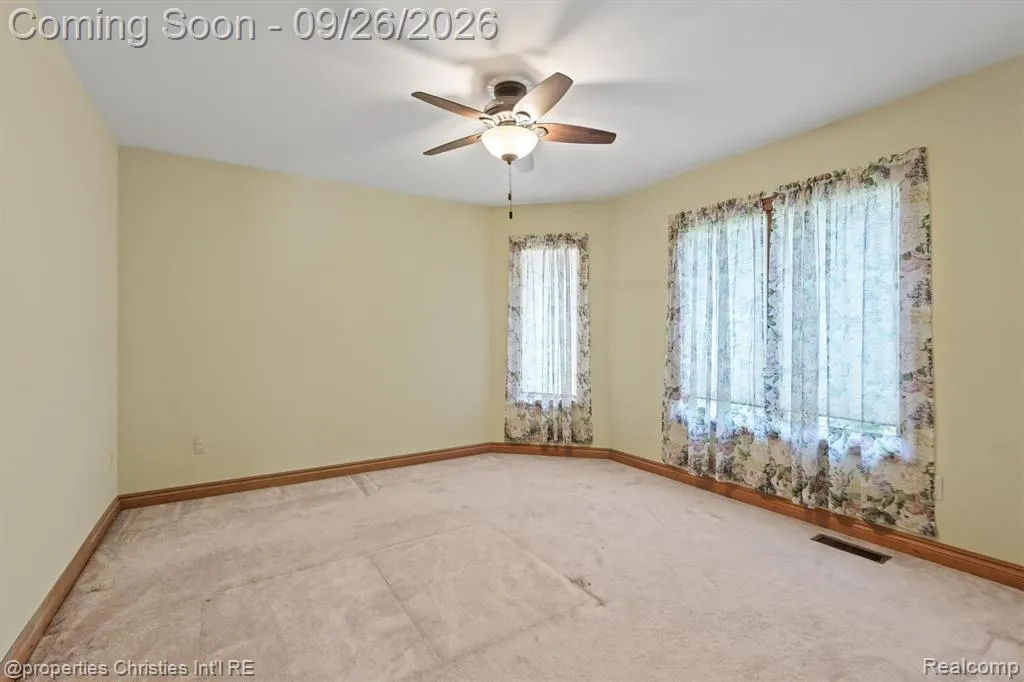
| Bedroom 2 Floor Covering | Carpet |
| Bedroom 3 Floor Covering | Carpet |
| Bedroom 4 Floor Covering | Carpet |
| Kitchen Floor Covering | Wood |
| Total SqFt Finished | 4600 |
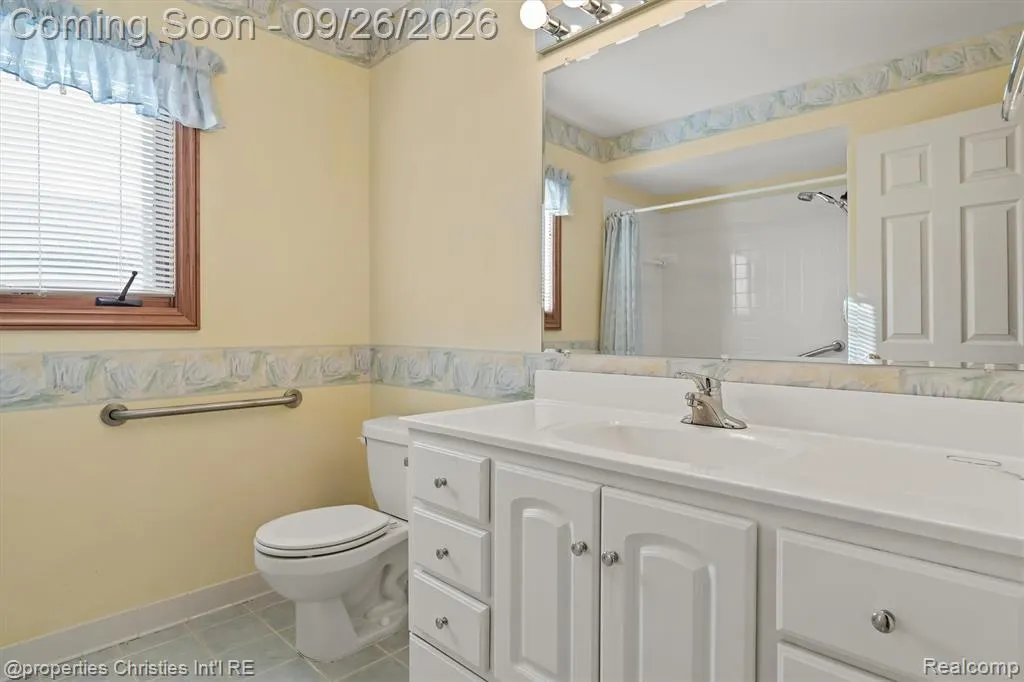
| Bathroom 1 Length | 10 |
| Bathroom 1 Width | 14 |
| Bathroom 2 Length | 8 |
| Bathroom 2 Width | 10 |
| Bathroom 3 Length | 7 |
| Bathroom 3 Width | 9 |
Exterior Features
| Exterior | Brick |
|---|---|
| Exterior Amenities | Deck,Patio |
| Frontage | 125 |
| Lot Size Area | 0.5 |
| Pool (Y/N) | No |
| Lot Dimensions | 125x210 |
| Garage # of Car | 2.5 |
| Roads | Paved Street |
| FOUNDATION TYPE | Basement |
| SEWER/SEPTIC | Septic,Shared Septic |
| Waterfront Y/N | No |
| Garage Y/N | Yes |
Amenities
- Foreclosure
- Views
- Short Sale
- New Construction
- Adult 55+
- Lease To Own
- No HOA Fees
- Furnished
- Primary On Main
- Air Conditioning
- Seller Finance
- Green
- Fixer Upper
- Horse
- Golf
- Fireplace
- Deck
- Garage
- Basement
- Pool
Property vs Single Family Average in 48455
Price
Taxes
Year Built
 Provided through IDX via MiRealSource. Courtesy of MiRealSource Shareholder. Copyright MiRealSource.
The information published and disseminated by MiRealSource is communicated verbatim, without change by MiRealSource, as filed with MiRealSource by its members. The accuracy of all information, regardless of source, is not guaranteed or warranted. All information should be independently verified.
Copyright 2026 MiRealSource. All rights reserved. The information provided hereby constitutes proprietary
Provided through IDX via MiRealSource. Courtesy of MiRealSource Shareholder. Copyright MiRealSource.
The information published and disseminated by MiRealSource is communicated verbatim, without change by MiRealSource, as filed with MiRealSource by its members. The accuracy of all information, regardless of source, is not guaranteed or warranted. All information should be independently verified.
Copyright 2026 MiRealSource. All rights reserved. The information provided hereby constitutes proprietary
 Midland Board of REALTORS® All information deemed reliable but not guaranteed. All properties are subject to prior sale, change or withdrawal. Neither listing broker(s) or information provider(s) shall be responsible for any typographical errors, misinformation, misprints and shall be held totally harmless. Listing(s) information is provided for consumer's personal, non-commercial use and may not be used for any purpose other than to identify prospective properties consumers may be interested
