
Open House Sun, Sep 27th 12:00 PM - 02:00 PM





Address
25576 Wessex Street, Farmington Hills, MI
Price
$ 399,000
Property Attributes
- MLS#61033247
- TypeSingle Family
- Listing Status Active
- CountyOAKLAND
- CityFarmington Hills
- AreaFarmington Hills
- NeighborhoodLincolnshire Estates 2
- Zip48336
- StyleColonial
- Year Built1966
- Taxes$ 5005
- Price$ 399,000
- Bedrooms4
- Full Bathrooms2
- Half Bathrooms1
- Sqr Footage2552
- Lot Size0.33 Acres
Data Source:
MiRealSource (MIRS)
Property Description
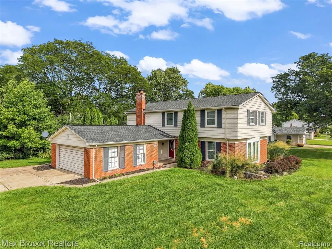
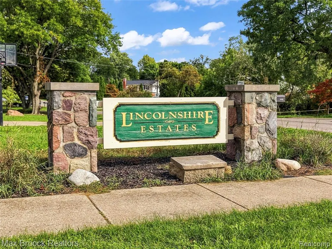
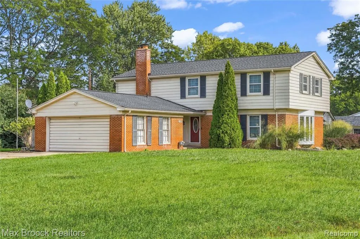
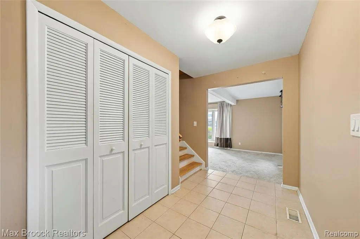
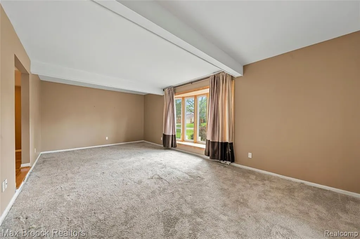
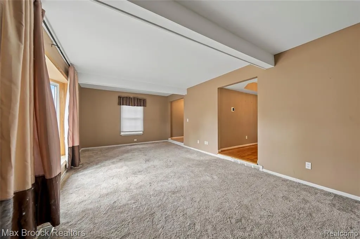
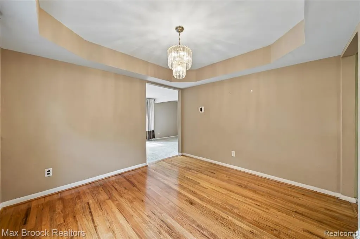
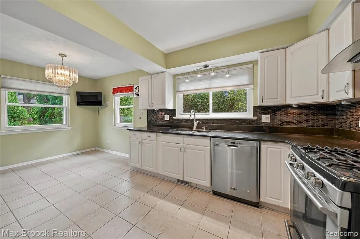
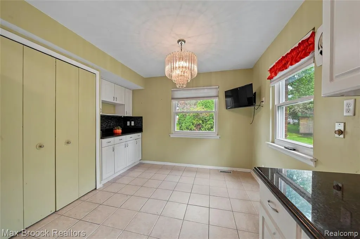
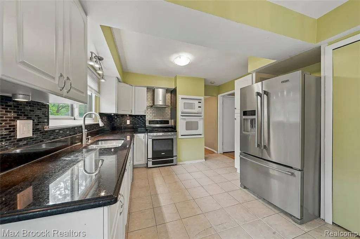
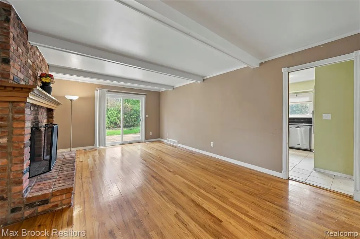
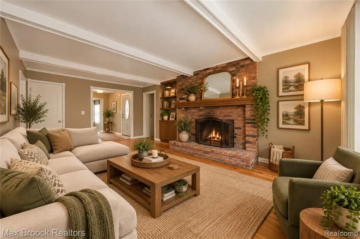
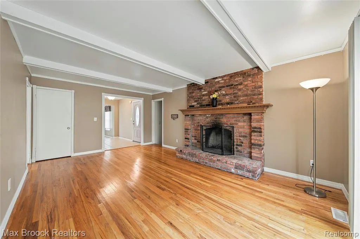
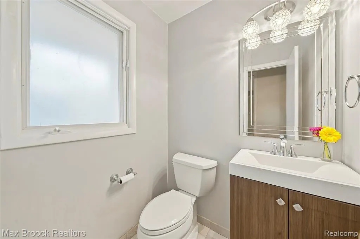
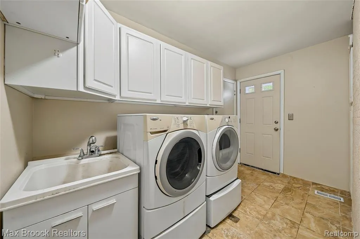
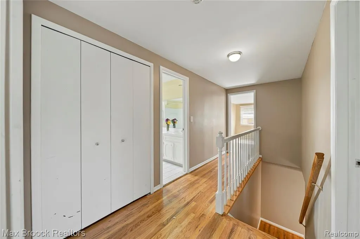
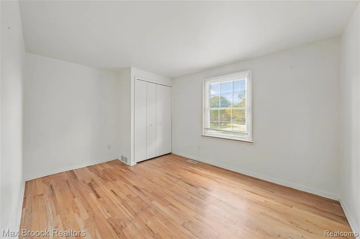
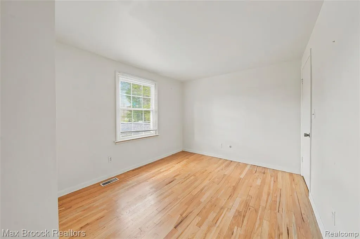
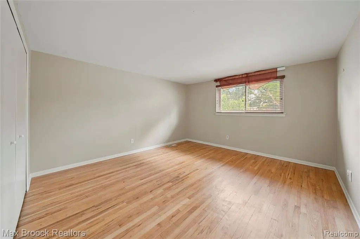
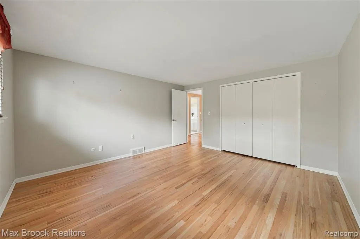
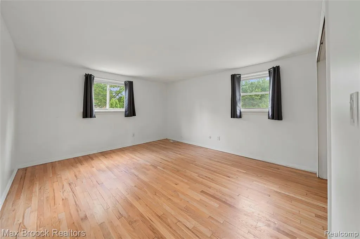
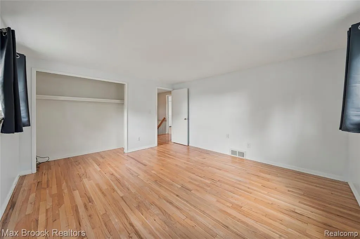
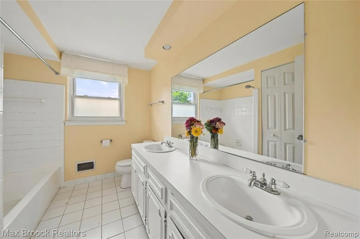
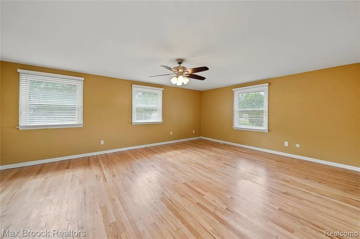
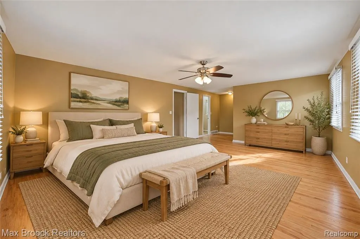
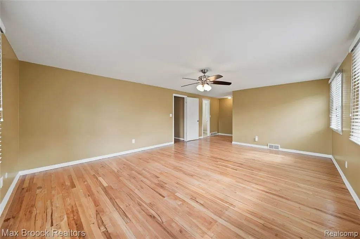
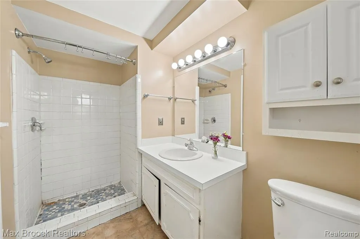
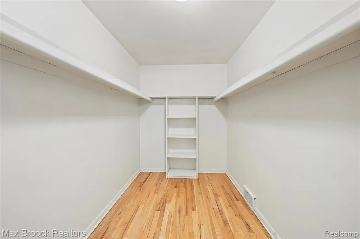
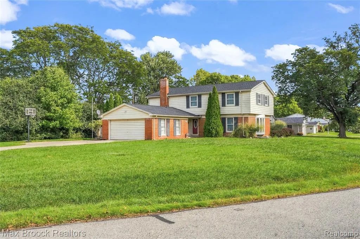
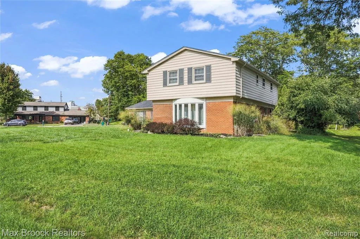
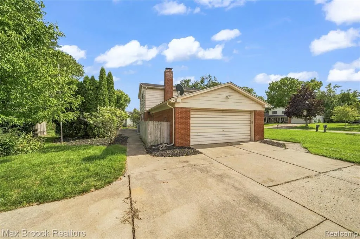
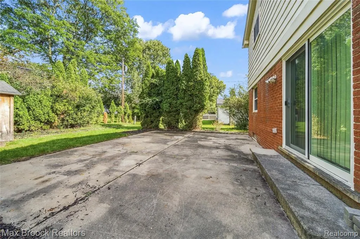
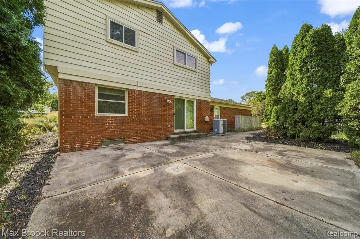
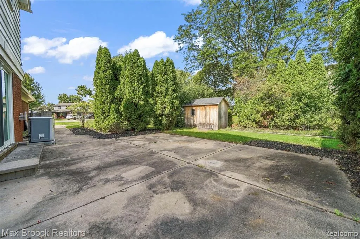
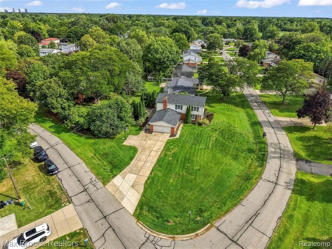
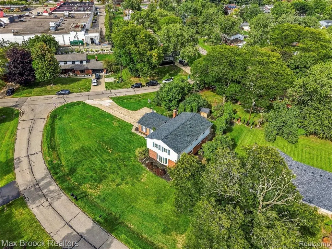
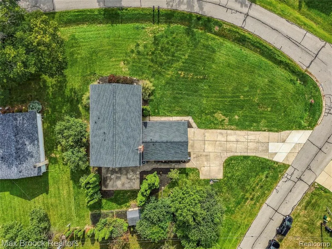
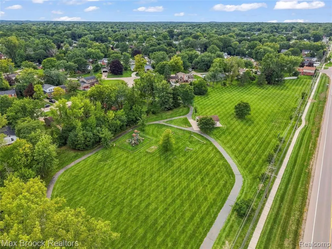
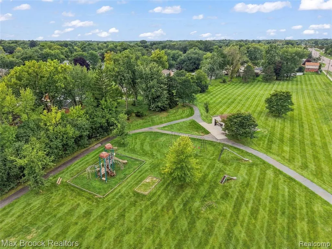
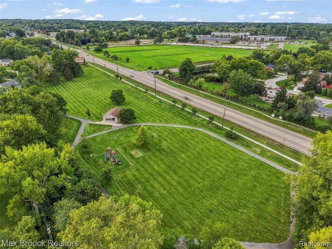
Welcome Home to Lincolnshire Estates. A beautiful neighborhood in Farmington Hills just minutes from some of the areas best schools, restaurants, and shops. This incredible neighborhood even features its own park with covered meeting area, playscape, and walking paths, and more! Situated on a large corner lot, this stately colonial home features 4 bedrooms, two full and one half bath, formal dining room and tons of space for you and yours to stretch out. The covered front porch opens into the foyer with a huge closet ready for all of the coats, boots, and gear. Turn right and head into the huge living room or turn left and find yourself in the cozy family room with a brick fireplace and sliding glass doors out to the patio. Just in from the two and a half car garage is a fantastic mudroom/laundry room and the half bath tucked neatly away for guests privacy. The large kitchen has plenty of cabinet and pantry space, updated appliances and elbow room. Step through into the formal dining room ready for massive table and then find yourself right back in the living room for movies and games! Upstairs you will find all four bedrooms, the main bathroom with dual vanities and tons of counter space, and what can ONLY be described as a MASSIVE primary suite with walk-in closet and ensuite bathroom. This rooms is just screaming for an upgrade! Expand the bathroom and the walk-in closet without sacrificing any bedroom space and you very well may never leave! The unfinished basement is another great spot where you could invest and create added value in the years to come. With a new roof, updated windows, clear sewer line and a one year home warranty provided by the Seller, there is little else needed except to pick out some paint colors, unpack those boxes, and become a neighbor of the Lincolnshire Estates.
| Price History | |
|---|---|
| 9/24/2026 | Listed $399,000 |
General Features
| Heating | Forced Air |
|---|---|
| Kitchen Level | Entry |
| Cooling | Central A/C |
| Possession | At Close |
| Fireplaces | FamRoom Fireplace |
| Garage | Attached Garage |
| Water | Public Water |
| Appliances | Dishwasher,Dryer,Microwave,Range/Oven,Refrigerator,Washer |
| Status | Active |
| Full Baths | 2 |
| Half Baths | 1 |
| Bathrooms | 3 |
| Year Built | 1966 |
| Subdivision | Lincolnshire Estates 2 |
| Water Heater | Gas |
| Style | Colonial |
| County | Oakland |
| Class | RESIDENTIAL |
| Type | Single Family |
| Ownership | Private |
| Associated Document Count | 2 |
| Status | Active |
| Subdivision | MI |
| Sale/Rent | For Sale |
| Manufactured Y/N | No |
| Fee Amount | 50 |
| Fee Schedule | Yearly |
| Structure Style | 2 Story |
| Subj to Short Sale Apprvl | No |
| Home Warranty Y/N | Yes |
| Area | Farmington Hills (63231) |
| Primary City | Farmington Hills |
| Directions | From Middlebelt,turn onto Raleigh,home is on the corner of Wessex and Raleigh. |
| City | Farmington Hills |
| School District | Farmington Public School Distric |
| Lease Y/N | No |
| Originating MLS | RealComp |
| Source MLS | MI Real Source |
| Financial Terms | Cash,Conventional,FHA,VA |
| Legal Description | T1N,R9E,SEC 24 LINCOLNSHIRE ESTATES NO 2 LOT 95 |
| DOM | 1 |
| Postal Code | 48336 |
| Price Per Sq Ft Total AG | 156.35 |
| Public Remarks | Welcome Home to Lincolnshire Estates. A beautiful neighborhood in Farmington Hills just minutes from some of the areas best schools,restaurants |
Interior Features
| Family Room Level | Entry |
|---|---|
| Dining Room Level | Entry |
| Living Room Level | Entry |
| Basement | Unfinished |
| Bedroom 3 Level | Second |
| Bedroom 1 Level | Second |
| Bedroom 2 Level | Second |
| Laundry Room Level | Entry |
| Kitchen Length | 18 |
| Family Room Length | 18 |
| Laundry Room Width | 8 |
| Family Room Width | 13 |
| Living Room Length | 24 |
| Bedroom 4 Width | 13 |
| Bedroom 2 Width | 9 |
| Bedroom 3 Width | 13 |
| Laundry Room Length | 18 |
| Dining Room Width | 12 |
| Bedroom 4 Length | 13 |
| Bedroom 2 Length | 13 |
| Living Room Width | 13 |
| Bedroom 3 Length | 13 |
| Dining Room Length | 11 |
| Kitchen Width | 12 |
| Beds | 4 |
| Fireplace? | Yes |
| Total Rooms | 12 |
| Bedroom 1 Length | 26 |
| Bedroom 1 Width | 14 |
| Below Grade SqFt | 1218 |
| Above Grade SqFt | 2552 |
| Basement Y/N | Yes |
| Bedroom 2 Floor Covering | Wood |
| Bedroom 3 Floor Covering | Wood |
| Bedroom 4 Floor Covering | Wood |
| Kitchen Floor Covering | Ceramic |
| Total SqFt Finished | 2552 |
| Bathroom 1 Length | 9 |
| Bathroom 1 Width | 8 |
| Bathroom 2 Length | 9 |
| Bathroom 2 Width | 6 |
Exterior Features
| Exterior | Aluminum,Brick |
|---|---|
| Exterior Amenities | Patio,Porch |
| Frontage | 115 |
| Lot Size Area | 0.33 |
| Pool (Y/N) | No |
| Lot Dimensions | 115X125 |
| OUT BUILDINGS | Shed |
| Garage # of Car | 2 |
| Roads | Paved Street |
| FOUNDATION TYPE | Basement |
| Waterfront Y/N | No |
| Garage Y/N | Yes |
Amenities
- Foreclosure
- Views
- Short Sale
- New Construction
- Adult 55+
- Lease To Own
- No HOA Fees
- Furnished
- Primary On Main
- Air Conditioning
- Seller Finance
- Green
- Fixer Upper
- Horse
- Golf
- Fireplace
- Deck
- Garage
- Basement
- Pool
Property vs Single Family Average in 48336
Price
Taxes
Year Built
 Provided through IDX via MiRealSource. Courtesy of MiRealSource Shareholder. Copyright MiRealSource.
The information published and disseminated by MiRealSource is communicated verbatim, without change by MiRealSource, as filed with MiRealSource by its members. The accuracy of all information, regardless of source, is not guaranteed or warranted. All information should be independently verified.
Copyright 2026 MiRealSource. All rights reserved. The information provided hereby constitutes proprietary
Provided through IDX via MiRealSource. Courtesy of MiRealSource Shareholder. Copyright MiRealSource.
The information published and disseminated by MiRealSource is communicated verbatim, without change by MiRealSource, as filed with MiRealSource by its members. The accuracy of all information, regardless of source, is not guaranteed or warranted. All information should be independently verified.
Copyright 2026 MiRealSource. All rights reserved. The information provided hereby constitutes proprietary
 Midland Board of REALTORS® All information deemed reliable but not guaranteed. All properties are subject to prior sale, change or withdrawal. Neither listing broker(s) or information provider(s) shall be responsible for any typographical errors, misinformation, misprints and shall be held totally harmless. Listing(s) information is provided for consumer's personal, non-commercial use and may not be used for any purpose other than to identify prospective properties consumers may be interested
