






Address
621 Creekside Court, Chelsea, MI
Price
$ 425,000
Property Attributes
- MLS#61033113
- TypeSingle Family
- Listing Status Active
- CountyWASHTENAW
- CityChelsea
- AreaChelsea
- NeighborhoodCreekside Court Condo
- Zip48118
- StyleCape Cod
- Year Built2002
- Taxes$ 8250
- Price$ 425,000
- Bedrooms3
- Full Bathrooms2
- Half Bathrooms1
- Sqr Footage1624
- Lot Size0.17 Acres
Data Source:
MiRealSource (MIRS)
Property Description
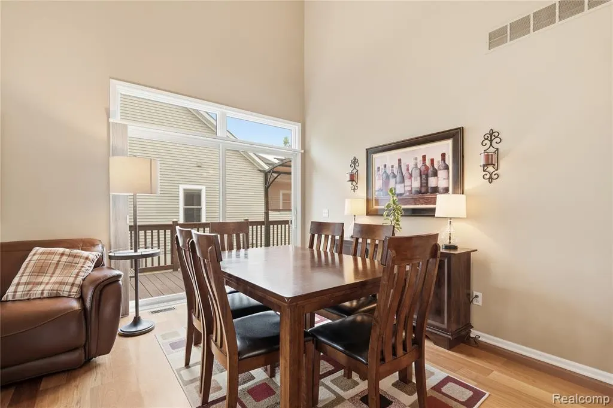
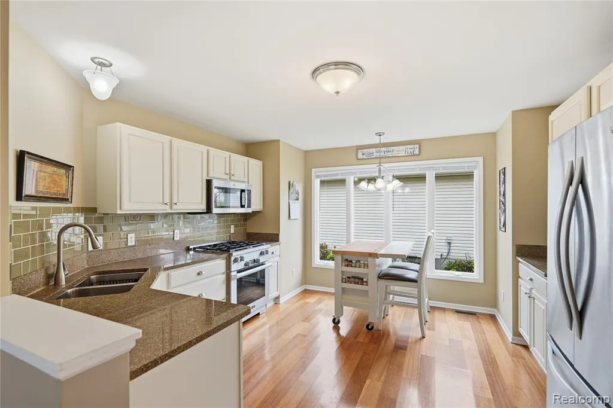
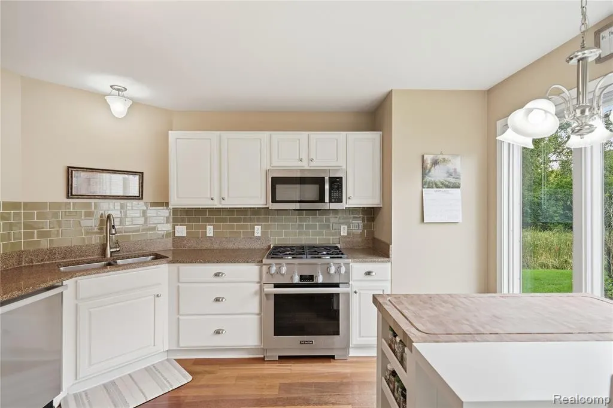
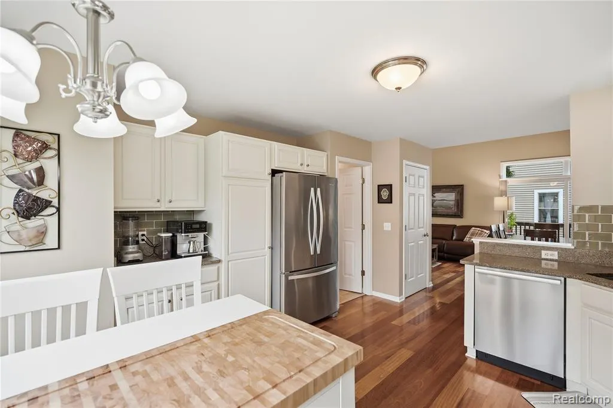
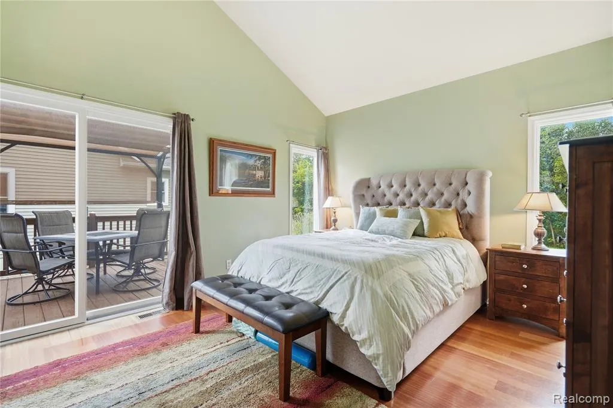
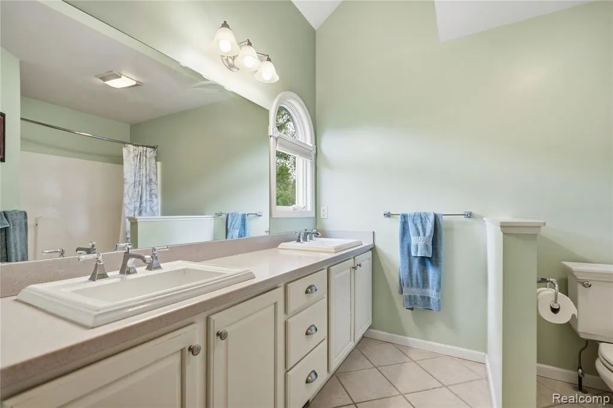
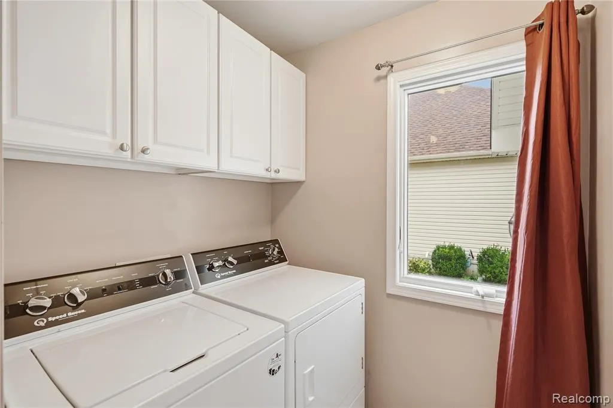
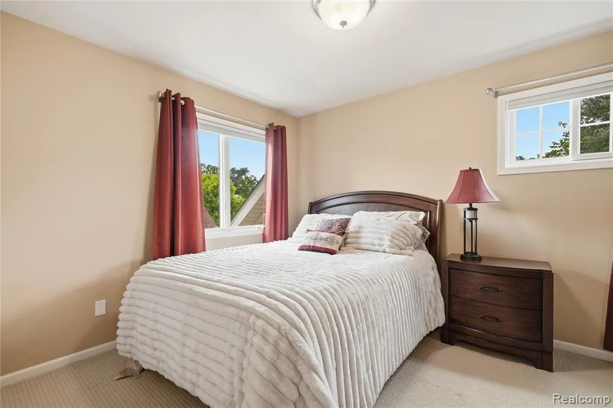
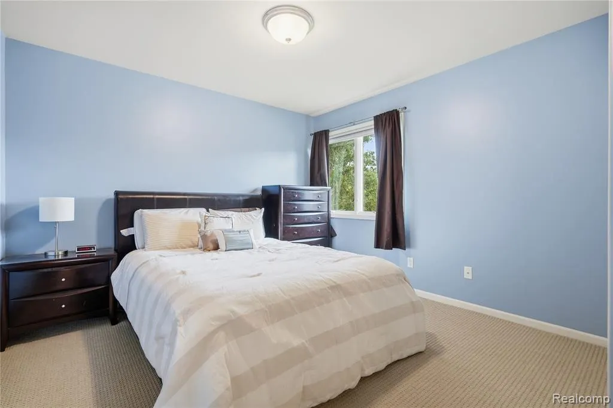
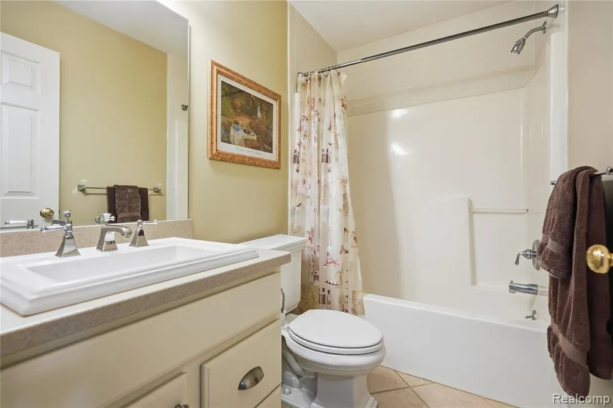
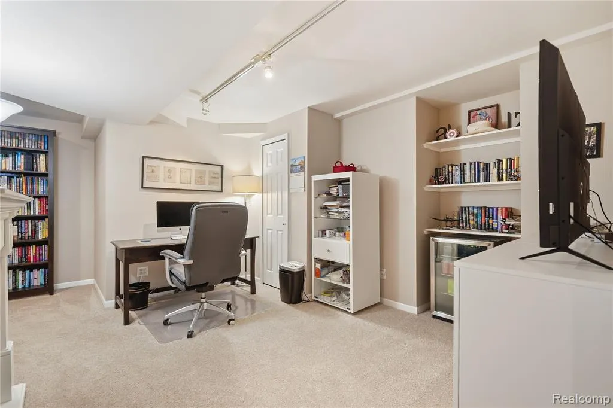
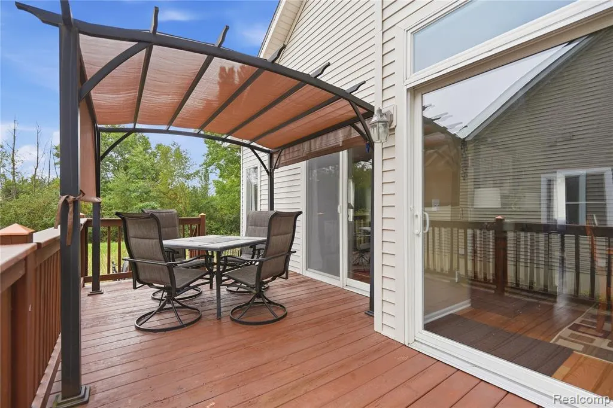
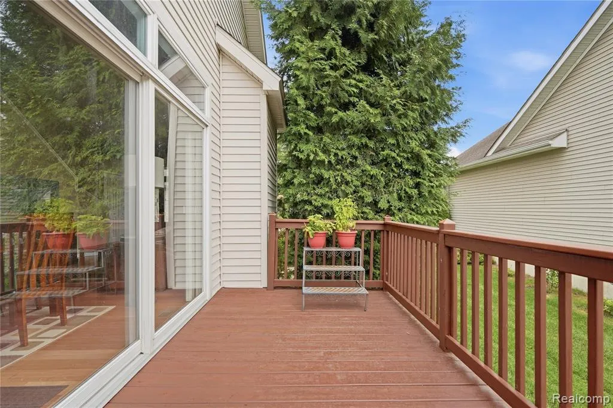
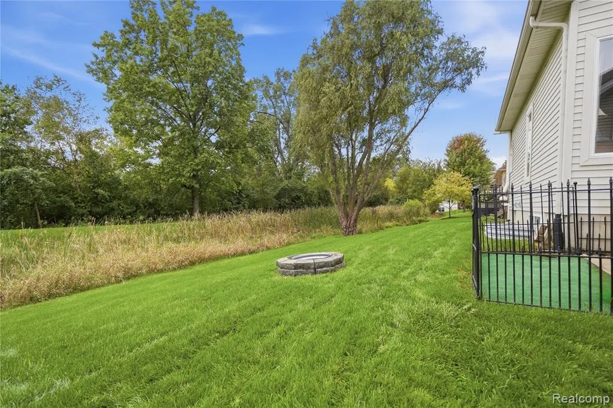
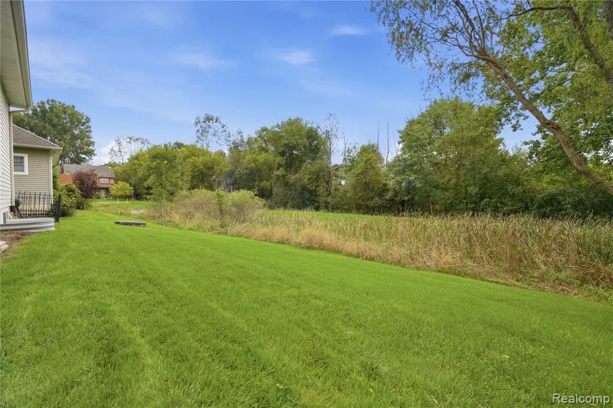
Welcome to this beautifully maintained Cape Cod just a mile from downtown Chelsea, offering a spacious layout with a main-floor primary suite and a finished basement! The front entrance boasts a beautiful mahogany front door that leads you into a bright living and dining area with vaulted ceilings, large windows and Brazilian cherry hardwood flooring, with direct access to the deck overlooking a peaceful, tree-lined setting. The kitchen offers granite countertops, glass tile backsplash, abundant cabinetry and stainless steel appliances, including a Miele 30" gas range installed in 2022, Miele dishwasher in 2021 and GE microwave in 2024. The spacious main-floor primary suite features vaulted ceilings, deck access and a private bath with dual sinks and walk-in closet. Please note the bedroom window overlooking the deck stairs does not open. The main floor laundry adds everyday convenience. Upstairs you will find 2 additional bedrooms and a full bathroom. There is Brazilian cherry flooring also underneath the carpet on the stairway. Downstairs, the finished basement offers an expansive recreation area plus additional space for a home office, hobbies or entertaining and is plumbed for a bathroom. Major improvements include a new roof with GAF Timberline HD shingles and backflow valve in 2023, plus a Daikin high-efficiency heating and cooling system, Smart WiFi thermostat and Healthy Climate bypass humidifier installed in 2022. A LiftMaster garage door opener with Smart WiFi was added in 2019. This house has so much to offer both inside and out while being just minutes from downtown Chelsea.
| Price History | |
|---|---|
| 9/24/2026 | Listed $425,000 |
General Features
| Heating | Forced Air |
|---|---|
| Kitchen Level | Entry |
| Cooling | Central A/C |
| Possession | At Close |
| Garage | Attached Garage |
| Water | Public Water |
| Status | Active |
| Full Baths | 2 |
| Half Baths | 1 |
| Bathrooms | 3 |
| Year Built | 2002 |
| Subdivision | Creekside Court Condo |
| Style | Cape Cod |
| County | Washtenaw |
| Class | RESIDENTIAL |
| Type | Single Family |
| Ownership | Private |
| Associated Document Count | 3 |
| Status | Active |
| Subdivision | MI |
| Sale/Rent | For Sale |
| HOA Fee Includes | Maintenance Grounds |
| Manufactured Y/N | No |
| Fee Amount | 175 |
| Fee Schedule | Yearly |
| Structure Style | 2 Story |
| Subj to Short Sale Apprvl | No |
| Home Warranty Y/N | No |
| Area | Chelsea (81024) |
| Primary City | Chelsea |
| Virtual Tour | https://vimeo.com/1229197143 |
| Directions | South of W Old US Hwy 12 and Weset of Gene Drive |
| City | Chelsea |
| School District | Chelsea School District |
| Lease Y/N | No |
| Originating MLS | RealComp |
| Source MLS | MI Real Source |
| Financial Terms | Cash,Conventional,FHA,VA |
| Legal Description | M.D. L4098 P904 UNIT 17 CREEKSIDE COURT SPLIT ON 02/26/2002 FROM FC-06-13-275-006,FC-06-13-275-015,FC-06-13-275-016; |
| DOM | 3 |
| Postal Code | 48118 |
| Price Per Sq Ft Total AG | 261.7 |
| Public Remarks | Welcome to this beautifully maintained Cape Cod just a mile from downtown Chelsea |
Interior Features
| Dining Room Level | Entry |
|---|---|
| Living Room Level | Entry |
| Basement | Finished |
| Bedroom 3 Level | Second |
| Bedroom 1 Level | Entry |
| Bedroom 2 Level | Second |
| Laundry Room Level | Entry |
| Kitchen Length | 13 |
| Laundry Room Width | 8 |
| Living Room Length | 13 |
| Bedroom 2 Width | 13 |
| Bedroom 3 Width | 12 |
| Laundry Room Length | 11 |
| Dining Room Width | 10 |
| Bedroom 2 Length | 12 |
| Living Room Width | 13 |
| Bedroom 3 Length | 11 |
| Dining Room Length | 17 |
| Kitchen Width | 14 |
| Beds | 3 |
| Fireplace? | No |
| Total Rooms | 12 |
| Bedroom 1 Length | 14 |
| Bedroom 1 Width | 15 |
| Below Grade SqFt | 1088 |
| Above Grade SqFt | 1624 |
| Basement Y/N | Yes |
| Total SqFt Finished | 2124 |
| Bathroom 1 Length | 12 |
| Bathroom 1 Width | 11 |
| Bathroom 2 Length | 8 |
| Bathroom 2 Width | 6 |
Exterior Features
| Exterior | Stone,Vinyl Siding |
|---|---|
| Frontage | 60 |
| Lot Size Area | 0.17 |
| Pool (Y/N) | No |
| Lot Dimensions | 60x125 |
| Garage # of Car | 2 |
| Roads | Paved Street |
| FOUNDATION TYPE | Basement |
| Waterfront Y/N | No |
| Garage Y/N | Yes |
Amenities
- Foreclosure
- Views
- Short Sale
- New Construction
- Adult 55+
- Lease To Own
- No HOA Fees
- Furnished
- Primary On Main
- Air Conditioning
- Seller Finance
- Green
- Fixer Upper
- Horse
- Golf
- Fireplace
- Deck
- Garage
- Basement
- Pool
Property vs Single Family Average in 48118
Price
Taxes
Year Built
Visits
 Provided through IDX via MiRealSource. Courtesy of MiRealSource Shareholder. Copyright MiRealSource.
The information published and disseminated by MiRealSource is communicated verbatim, without change by MiRealSource, as filed with MiRealSource by its members. The accuracy of all information, regardless of source, is not guaranteed or warranted. All information should be independently verified.
Copyright 2026 MiRealSource. All rights reserved. The information provided hereby constitutes proprietary
Provided through IDX via MiRealSource. Courtesy of MiRealSource Shareholder. Copyright MiRealSource.
The information published and disseminated by MiRealSource is communicated verbatim, without change by MiRealSource, as filed with MiRealSource by its members. The accuracy of all information, regardless of source, is not guaranteed or warranted. All information should be independently verified.
Copyright 2026 MiRealSource. All rights reserved. The information provided hereby constitutes proprietary
 Midland Board of REALTORS® All information deemed reliable but not guaranteed. All properties are subject to prior sale, change or withdrawal. Neither listing broker(s) or information provider(s) shall be responsible for any typographical errors, misinformation, misprints and shall be held totally harmless. Listing(s) information is provided for consumer's personal, non-commercial use and may not be used for any purpose other than to identify prospective properties consumers may be interested
