
New Construction


Address
1206 Coach House Lane, South Lyon, MI
Price
$ 849,875
Property Attributes
- MLS#61032918
- TypeSingle Family
- Listing Status Active
- CountyOAKLAND
- CitySouth Lyon
- AreaSouth Lyon
- NeighborhoodCarriage Trace Condo
- Zip48178
- StyleColonial
- Year Built2026
- Taxes$ 36
- Price$ 849,875
- Bedrooms4
- Full Bathrooms4
- Half Bathrooms1
- Sqr Footage3265
- Lot Size0.38 Acres
Data Source:
MiRealSource (MIRS)
Property Description
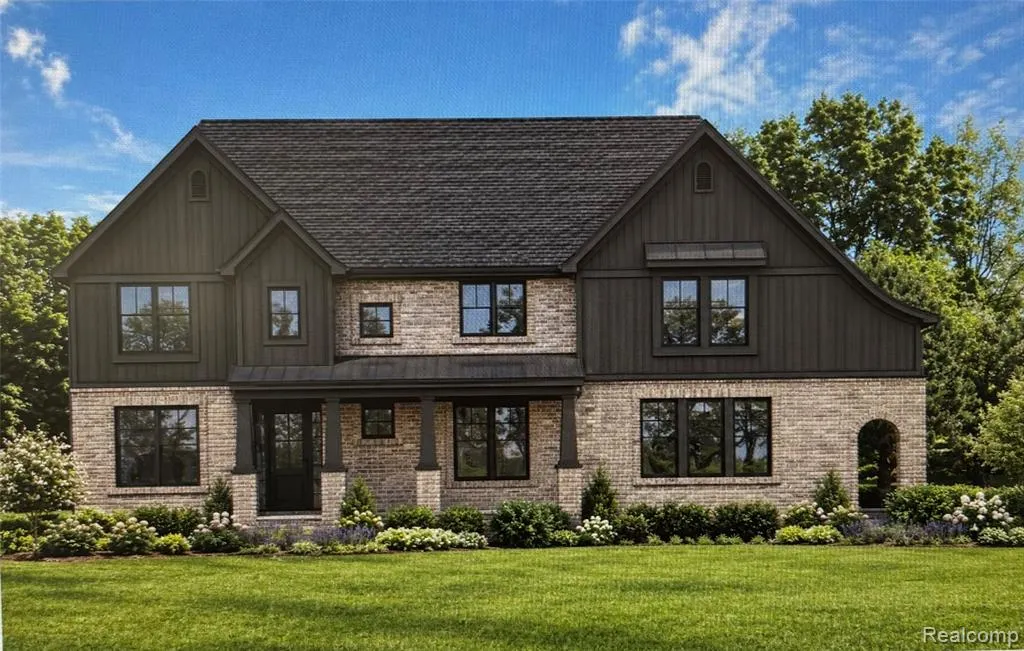
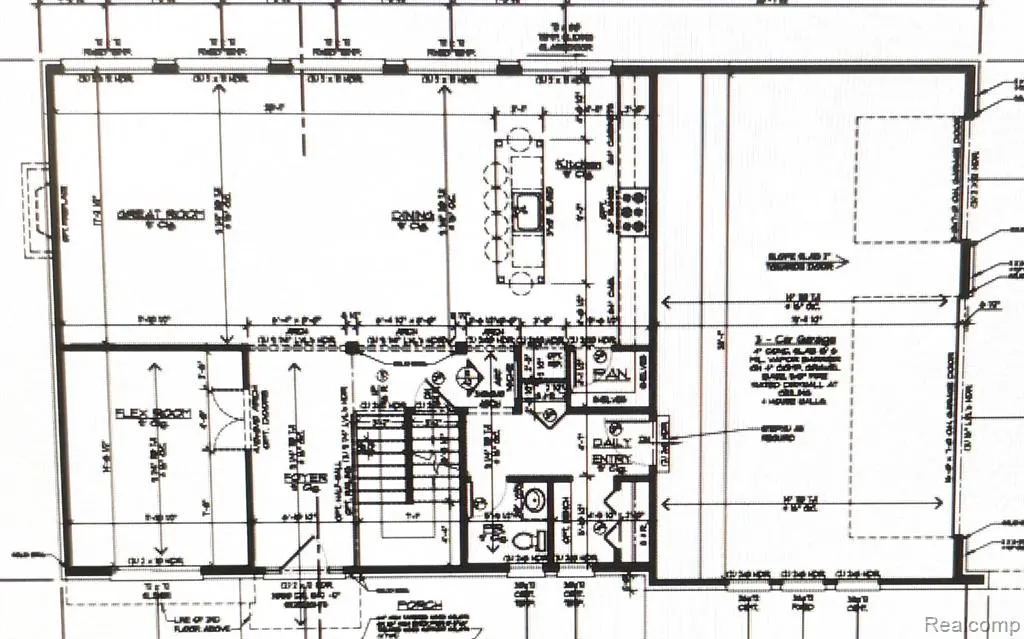
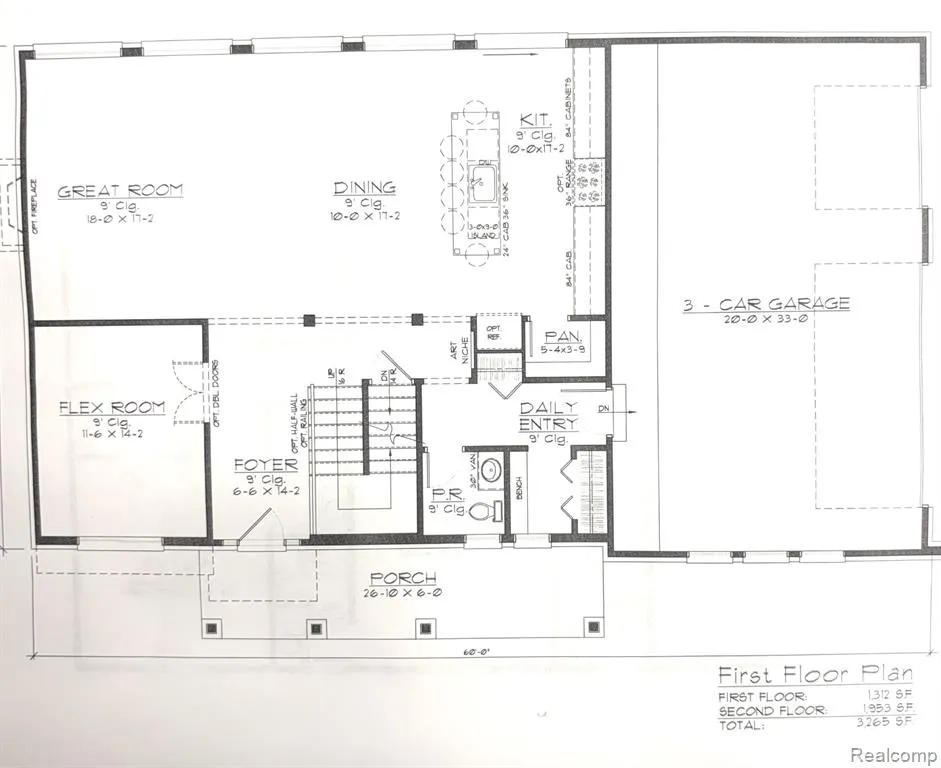
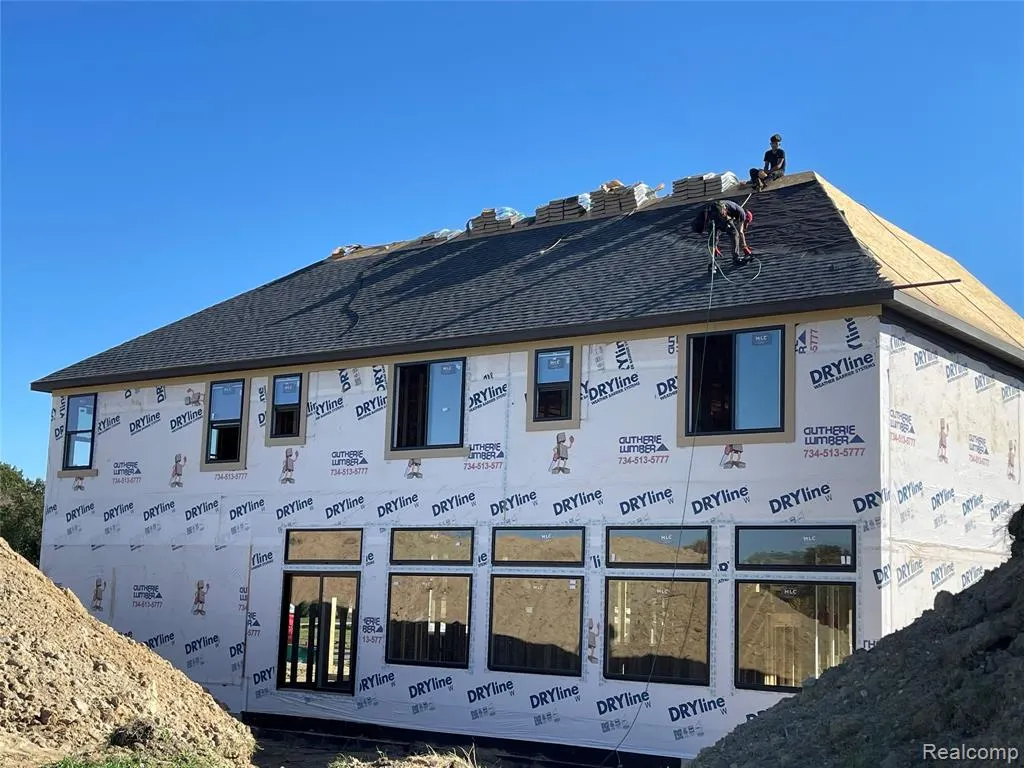
Currently framing the home and floor plan in the photos and still time for you to make interior selections! 10-foot first floor ceilings. 4 en-suite bedrooms. Primary suite is 20x16 with tray ceiling, massive 16 foot his n hers walk-in closet, oversized shower, separate tub 9' vanity and private commode room. Loft on 2nd floor overlooking stairs and foyer. 2nd floor laundry room. Immense kitchen with 10-foot island open to great room with a wall of glass and 60" horizontal fireplace. Private Library. Great drop zone next to 3 car side entry garage with 12' ceilings so you can stack exotic cars above! Unique opportunity to custom build your dream home on one of eight new homesites attached to existing community of 190 upscale homes. 100' wide homesite means you can build an extra wide home with a side entry garage. You can use your builder or ours. Listing Broker is related to Owner.
| Price History | |
|---|---|
| 9/23/2026 | Listed $849,875 |
General Features
| Heating | Forced Air |
|---|---|
| Kitchen Level | Entry |
| Possession | At Close |
| Garage | Attached Garage,Side Loading Garage |
| Water | Public Water,Public Water at Street |
| Status | Active |
| Full Baths | 4 |
| Half Baths | 1 |
| Bathrooms | 5 |
| Year Built | 2026 |
| Subdivision | CARRIAGE TRACE CONDO |
| Style | Colonial |
| County | Oakland |
| Class | RESIDENTIAL |
| Type | Single Family |
| New Construction Y/N | Yes |
| Status | Active |
| Subdivision | MI |
| Sale/Rent | For Sale |
| Manufactured Y/N | No |
| Fee Amount | 305 |
| Fee Schedule | Yearly |
| Structure Style | 2 Story |
| Subj to Short Sale Apprvl | No |
| Home Warranty Y/N | Yes |
| Area | South Lyon (63277) |
| Primary City | South Lyon |
| Directions | North of Eleven Mile Rd east side of Pontiac Trail at Coach House Lane. 1st homesite on your right |
| City | South Lyon |
| School District | South Lyon Community Schools |
| Lease Y/N | No |
| Originating MLS | RealComp |
| Source MLS | MI Real Source |
| NEW CONSTRUCTION | New/Never Occupied |
| Financial Terms | Cash,Conventional |
| Legal Description | Unit 8 |
| DOM | 1 |
| Postal Code | 48178 |
| Price Per Sq Ft Total AG | 260.3 |
| Public Remarks | Currently framing the home and floor plan in the photos and still time for you to make interior selections! 10-foot first floor ceilings. 4 en-suite bedrooms. Primary suite is 20x16 with tray ceiling |
Interior Features
| Great Room Level | Entry |
|---|---|
| Dining Room Level | Entry |
| Basement | Unfinished |
| Bedroom 3 Level | Second |
| Bedroom 1 Level | Second |
| Bedroom 2 Level | Second |
| Laundry Room Level | Second |
| Kitchen Length | 17 |
| Laundry Room Width | 7 |
| Bedroom 4 Width | 12 |
| Bedroom 2 Width | 12 |
| Bedroom 3 Width | 12 |
| Laundry Room Length | 12 |
| Dining Room Width | 10 |
| Bedroom 4 Length | 14 |
| Great Room Width | 17 |
| Bedroom 2 Length | 15 |
| Bedroom 3 Length | 15 |
| Dining Room Length | 17 |
| Kitchen Width | 10 |
| Great Room Length | 18 |
| Beds | 4 |
| Fireplace? | No |
| Total Rooms | 15 |
| Bedroom 1 Length | 20 |
| Bedroom 1 Width | 16 |
| Below Grade SqFt | 1320 |
| Above Grade SqFt | 3265 |
| Basement Y/N | Yes |
| Bedroom 2 Floor Covering | Carpet |
| Bedroom 3 Floor Covering | Carpet |
| Bedroom 4 Floor Covering | Carpet |
| Kitchen Floor Covering | Wood |
| Total SqFt Finished | 3265 |
| Bathroom 1 Length | 9 |
| Bathroom 1 Width | 5 |
| Bathroom 2 Length | 9 |
| Bathroom 2 Width | 5 |
| Bathroom 3 Length | 9 |
| Bathroom 3 Width | 5 |
| Bathroom 4 Length | 16 |
| Bathroom 4 Width | 10 |
Exterior Features
| Frontage | 100 |
|---|---|
| Lot Size Area | 0.38 |
| Pool (Y/N) | No |
| Lot Dimensions | 100x165 |
| Garage # of Car | 3 |
| Roads | Paved Street |
| FOUNDATION TYPE | Basement |
| SEWER/SEPTIC | Public At Street |
| Waterfront Y/N | No |
| Garage Y/N | Yes |
Amenities
- Foreclosure
- Views
- Short Sale
- New Construction
- Adult 55+
- Lease To Own
- No HOA Fees
- Furnished
- Primary On Main
- Air Conditioning
- Seller Finance
- Green
- Fixer Upper
- Horse
- Golf
- Fireplace
- Deck
- Garage
- Basement
- Pool
Property vs Single Family Average in 48178
Price
Year Built
 Provided through IDX via MiRealSource. Courtesy of MiRealSource Shareholder. Copyright MiRealSource.
The information published and disseminated by MiRealSource is communicated verbatim, without change by MiRealSource, as filed with MiRealSource by its members. The accuracy of all information, regardless of source, is not guaranteed or warranted. All information should be independently verified.
Copyright 2026 MiRealSource. All rights reserved. The information provided hereby constitutes proprietary
Provided through IDX via MiRealSource. Courtesy of MiRealSource Shareholder. Copyright MiRealSource.
The information published and disseminated by MiRealSource is communicated verbatim, without change by MiRealSource, as filed with MiRealSource by its members. The accuracy of all information, regardless of source, is not guaranteed or warranted. All information should be independently verified.
Copyright 2026 MiRealSource. All rights reserved. The information provided hereby constitutes proprietary
 Midland Board of REALTORS® All information deemed reliable but not guaranteed. All properties are subject to prior sale, change or withdrawal. Neither listing broker(s) or information provider(s) shall be responsible for any typographical errors, misinformation, misprints and shall be held totally harmless. Listing(s) information is provided for consumer's personal, non-commercial use and may not be used for any purpose other than to identify prospective properties consumers may be interested
