
Open House Sat, Sep 26th 01:00 PM - 04:00 PM






Address
1975 Teaneck Circle, Wixom, MI
Price
$ 399,900
Property Attributes
- MLS#61032771
- TypeSingle Family
- Listing Status Active
- CountyOAKLAND
- CityWixom
- AreaWixom
- NeighborhoodHighgate On The Green 1
- Zip48393
- StyleRanch
- Year Built1971
- Taxes$ 5206
- Price$ 399,900
- Bedrooms3
- Full Bathrooms2
- Half Bathrooms1
- Sqr Footage1528
- Lot Size0.5 Acres
Data Source:
MiRealSource (MIRS)
Property Description
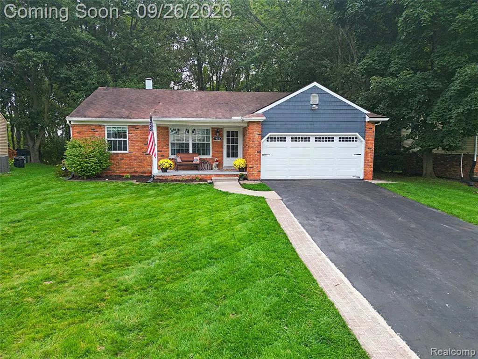
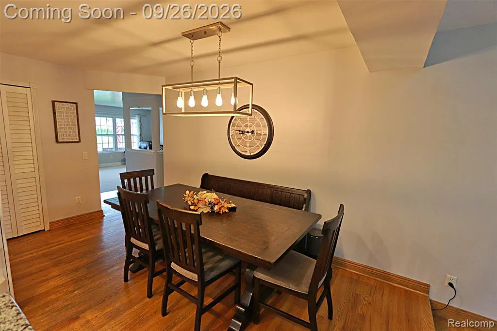
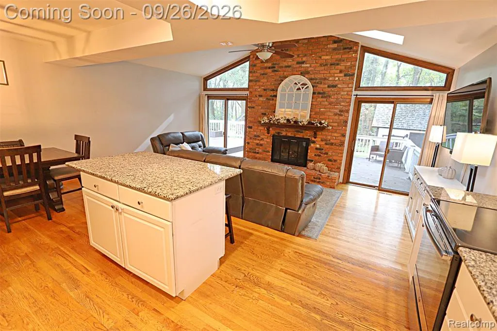
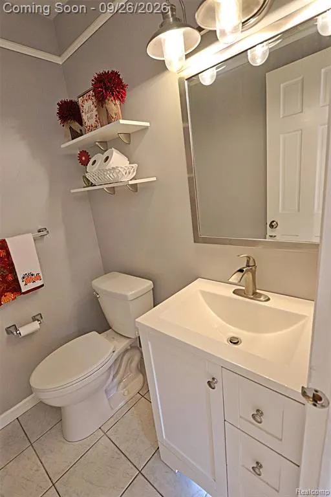
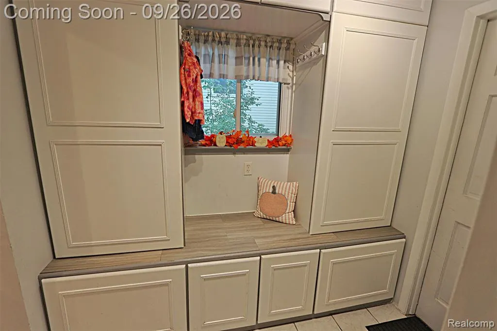
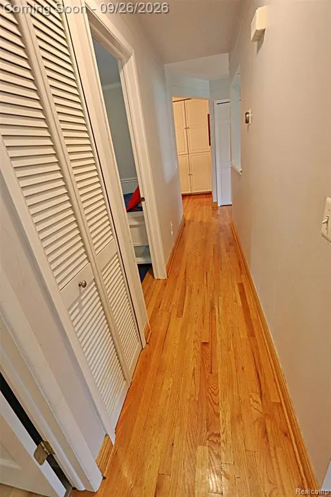
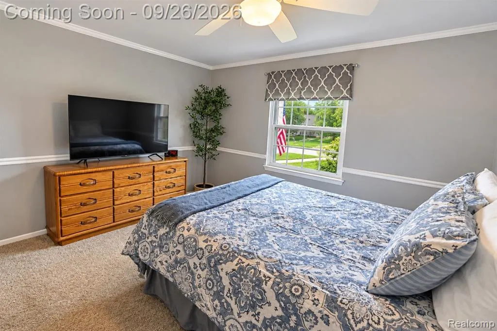
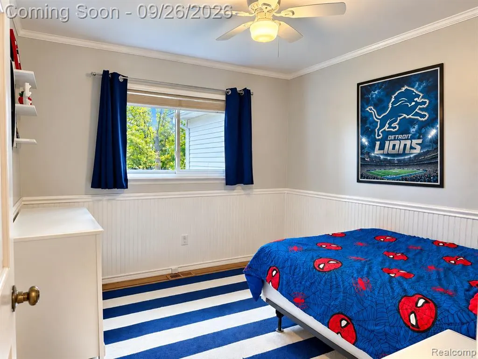
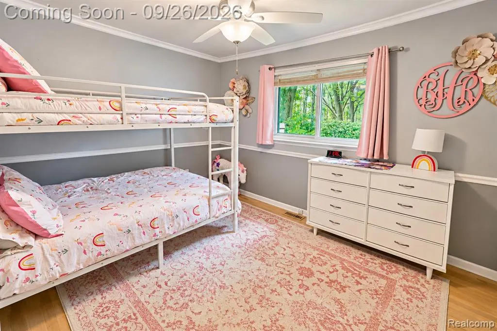
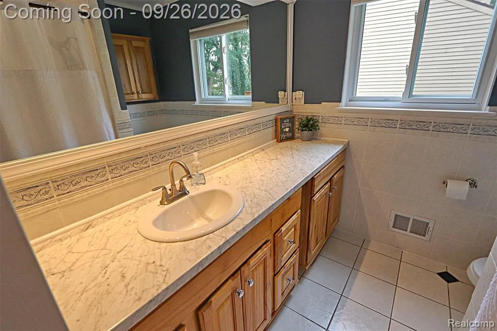
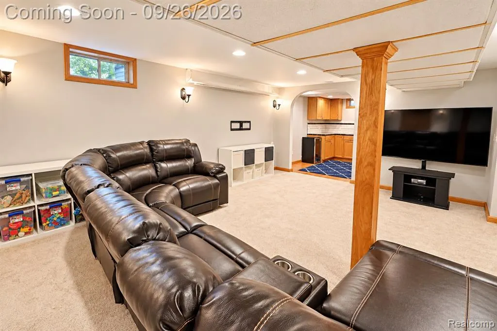
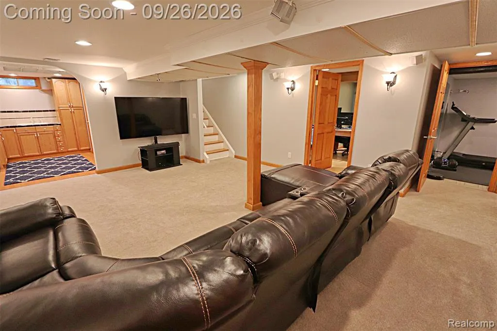
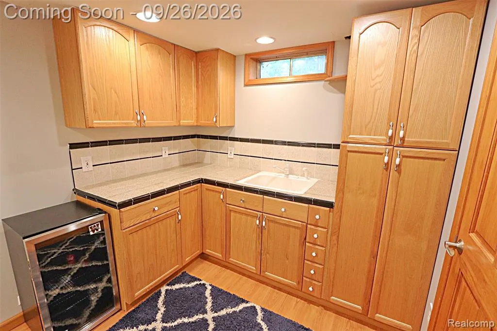
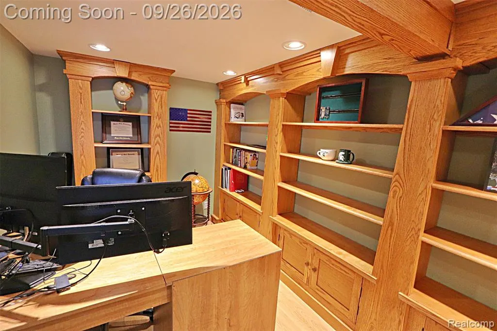
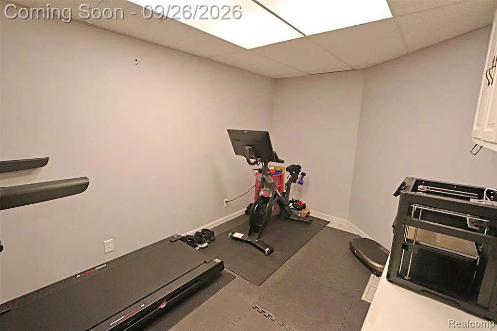
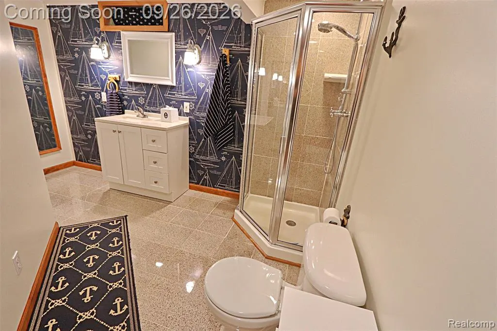
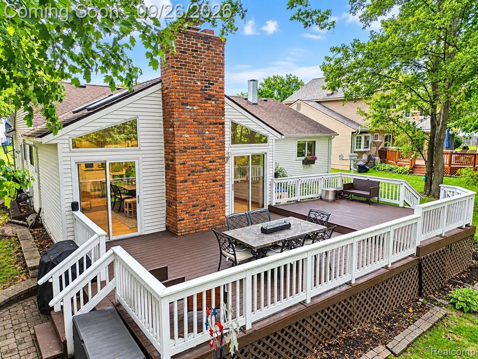
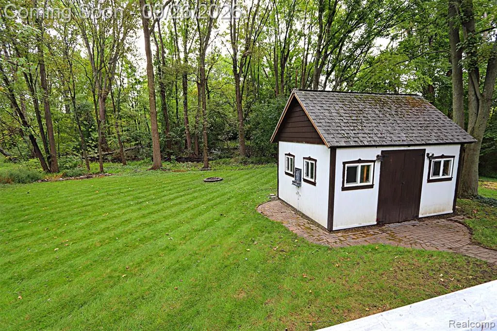
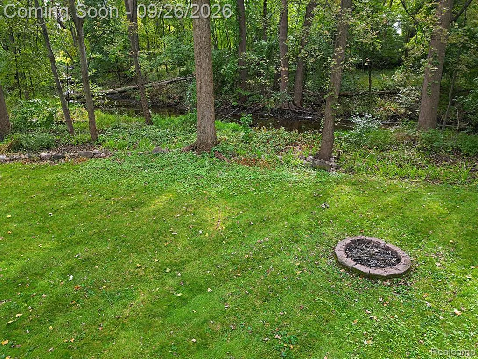
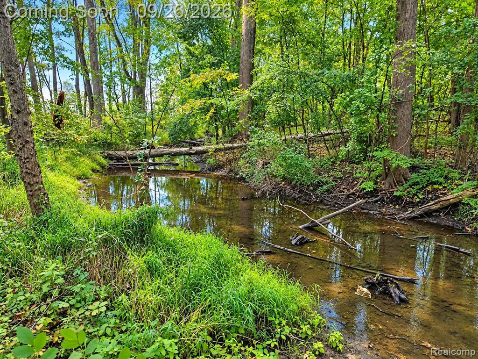
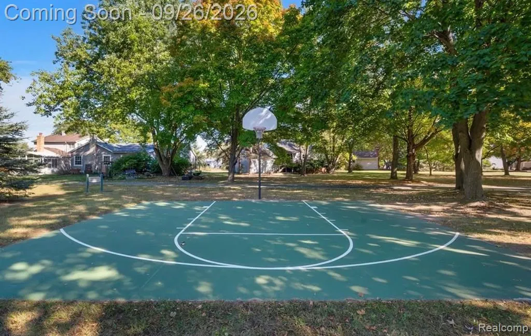
Welcome Home to this fabulous 3-bedroom, 2.5-bath ranch nestled on a half-acre in the desirable Highgate on the Green community! Fantastic curb appeal and a welcoming covered front porch invite you inside to nearly 2,500 sq. ft. of finished living space. The large living room features a beautiful front window, while hardwood floors lead into the dining room with a stylish new light fixture. The dining area opens to the updated kitchen and family room, creating a wonderful flow for everyday living and entertaining. The kitchen was updated in 2019 with granite countertops, new backsplash, stainless steel appliances, fresh paint, a center island, walk-in pantry and an abundance of cabinet space. The family room is highlighted by a gas fireplace, two skylights and two sliding doors leading to a huge deck overlooking the private wooded backyard and creek. Down the hall are three generously sized bedrooms and an updated full bath. Conveniently located off the 2-car garage are a half bath and mudroom. The finished basement adds incredible versatility with a home gym area, wet bar with cabinetry and counter space large enough to function as a second kitchen, a 2nd full bath, an office with beautiful wood built-ins, laundry room, workshop/storage area and a large recreation room perfect for entertaining or additional living space. Enjoy outdoor living on the expansive deck overlooking the serene half-acre setting. A large shed provides additional storage. The home is wired for a generator, and the roof was replaced in 2010 with a transferable warranty. Walk to the community park with playscape and basketball court, continue along the path to Loon Lake Elementary, part of the highly regarded Walled Lake school district. The Michigan Air Line Trail, offering more than 7 miles for biking, walking and jogging, is less than a mile away. This is the one you've been waiting for!
| Price History | |
|---|---|
| 9/23/2026 | Listed $399,900 |
General Features
| Heating | Forced Air |
|---|---|
| Kitchen Level | Entry |
| Cooling | Ceiling Fan(s),Central A/C |
| Possession | Negotiable (Possession) |
| Fireplaces | FamRoom Fireplace,Gas Fireplace |
| Garage | Attached Garage,Electric in Garage,Gar Door Opener |
| Water | Public Water |
| Appliances | Dishwasher,Disposal,Dryer,Microwave,Range/Oven,Refrigerator,Washer |
| Status | Active |
| Full Baths | 2 |
| Half Baths | 1 |
| Bathrooms | 3 |
| Year Built | 1971 |
| Pets Allowed | Yes |
| Subdivision | Highgate On The Green 1 |
| Water Heater | Gas |
| Style | Ranch |
| County | Oakland |
| Class | RESIDENTIAL |
| Type | Single Family |
| Ownership | Private |
| Associated Document Count | 2 |
| Status | Active |
| Subdivision | MI |
| Sale/Rent | For Sale |
| Manufactured Y/N | No |
| Fee Amount | 200 |
| Fee Schedule | Yearly |
| Structure Style | 1 Story |
| Subj to Short Sale Apprvl | No |
| Home Warranty Y/N | No |
| Area | Wixom (63172) |
| Primary City | Wixom |
| Directions | Take Maple and head North on Benstein. Make a left or head west on Loon Lake Road. The third street on the left will be Teaneck Circle (take a left) and the house will be on the left. |
| City | Wixom |
| School District | Walled Lake Cons School District |
| Lease Y/N | No |
| Originating MLS | RealComp |
| Source MLS | MI Real Source |
| Financial Terms | Cash,Conventional,FHA,VA |
| Legal Description | T2N,R8E,SEC 28 HIGHGATE ON THE GREEN NO 1 LOT 6 |
| Branded Virtual Tour | https://videotour.ai/view-video/4f4bdfc4-557f-4e9f-b339-2a57e5214bc3 |
| DOM | 3 |
| Postal Code | 48393 |
| Price Per Sq Ft Total AG | 261.71 |
| Public Remarks | Welcome Home to this fabulous 3-bedroom |
Interior Features
| Interior Amenities | Cable/Internet Avail.,Wet Bar/Bar |
|---|---|
| Family Room Level | Entry |
| Dining Room Level | Entry |
| Living Room Level | Entry |
| Basement | Finished |
| Bedroom 3 Level | Entry |
| Bedroom 1 Level | Entry |
| Bedroom 2 Level | Entry |
| Laundry Room Level | Basement |
| Kitchen Length | 11 |
| Family Room Length | 11 |
| Laundry Room Width | 11 |
| Family Room Width | 20 |
| Living Room Length | 14 |
| Bedroom 2 Width | 11 |
| Bedroom 3 Width | 12 |
| Laundry Room Length | 8 |
| Dining Room Width | 15 |
| Bedroom 2 Length | 10 |
| Living Room Width | 17 |
| Bedroom 3 Length | 10 |
| Dining Room Length | 8 |
| Kitchen Width | 12 |
| Beds | 3 |
| Fireplace? | Yes |
| Total Rooms | 16 |
| Bedroom 1 Length | 12 |
| Bedroom 1 Width | 15 |
| Below Grade SqFt | 1265 |
| Above Grade SqFt | 1528 |
| Basement Y/N | Yes |
| Library/Den Length | 8 |
| Library/Den Level | Basement |
| Library/Den Width | 13 |
| Bedroom 2 Floor Covering | Wood |
| Bedroom 3 Floor Covering | Wood |
| Kitchen Floor Covering | Wood |
| Total SqFt Finished | 2428 |
| Bathroom 1 Length | 7 |
| Bathroom 1 Width | 7 |
| Bathroom 2 Length | 9 |
| Bathroom 2 Width | 12 |
Exterior Features
| Exterior | Brick,Wood |
|---|---|
| Exterior Amenities | Deck,Porch |
| Frontage | 60 |
| Garage Dimensions | 20x18 |
| Lot Size Area | 0.5 |
| Pool (Y/N) | No |
| Lot Dimensions | 60x207x136x293 |
| OUT BUILDINGS | Shed |
| Garage # of Car | 2 |
| Water Features | Creek/Stream/Brook |
| Roads | Paved Street |
| FOUNDATION TYPE | Basement |
| Waterfront Y/N | No |
| Garage Y/N | Yes |
Amenities
- Foreclosure
- Views
- Short Sale
- New Construction
- Adult 55+
- Lease To Own
- No HOA Fees
- Furnished
- Primary On Main
- Air Conditioning
- Seller Finance
- Green
- Fixer Upper
- Horse
- Golf
- Fireplace
- Deck
- Garage
- Basement
- Pool
Property vs Single Family Average in 48393
Price
Taxes
Year Built
 Provided through IDX via MiRealSource. Courtesy of MiRealSource Shareholder. Copyright MiRealSource.
The information published and disseminated by MiRealSource is communicated verbatim, without change by MiRealSource, as filed with MiRealSource by its members. The accuracy of all information, regardless of source, is not guaranteed or warranted. All information should be independently verified.
Copyright 2026 MiRealSource. All rights reserved. The information provided hereby constitutes proprietary
Provided through IDX via MiRealSource. Courtesy of MiRealSource Shareholder. Copyright MiRealSource.
The information published and disseminated by MiRealSource is communicated verbatim, without change by MiRealSource, as filed with MiRealSource by its members. The accuracy of all information, regardless of source, is not guaranteed or warranted. All information should be independently verified.
Copyright 2026 MiRealSource. All rights reserved. The information provided hereby constitutes proprietary
 Midland Board of REALTORS® All information deemed reliable but not guaranteed. All properties are subject to prior sale, change or withdrawal. Neither listing broker(s) or information provider(s) shall be responsible for any typographical errors, misinformation, misprints and shall be held totally harmless. Listing(s) information is provided for consumer's personal, non-commercial use and may not be used for any purpose other than to identify prospective properties consumers may be interested
