










Address
46 Oakdale Boulevard, Pleasant Ridge, MI
Price
$ 725,000
Property Attributes
- MLS#61032716
- TypeSingle Family
- Listing Status Active
- CountyOAKLAND
- CityPleasant Ridge
- AreaPleasant Ridge
- NeighborhoodBurt E Taylors Woodland
- Zip48069
- StyleColonial
- Year Built1926
- Taxes$ 11717
- Price$ 725,000
- Bedrooms3
- Full Bathrooms2
- Half Bathrooms1
- Sqr Footage2200
- Lot Size0.28 Acres
Data Source:
MiRealSource (MIRS)
Property Description
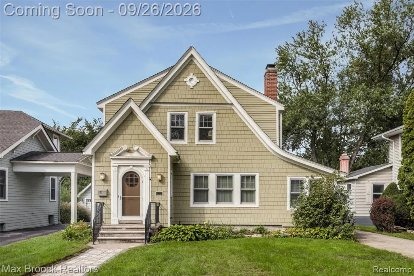
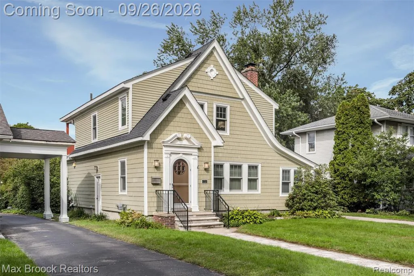
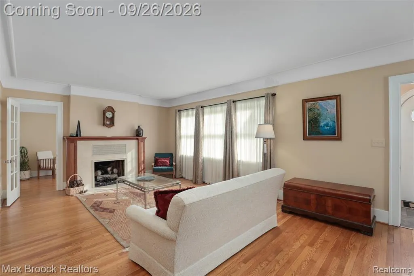
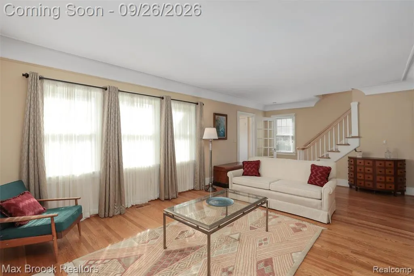
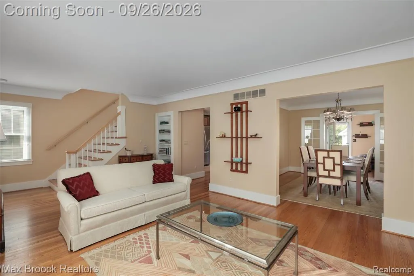
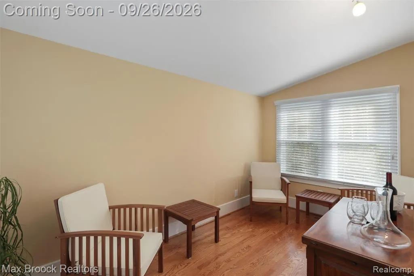
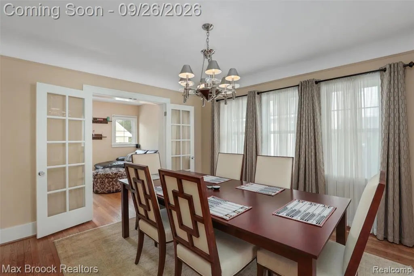
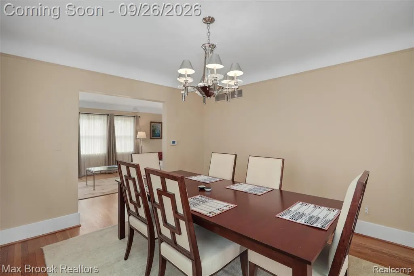
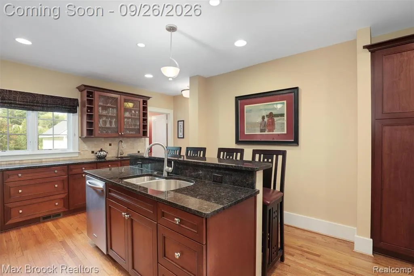
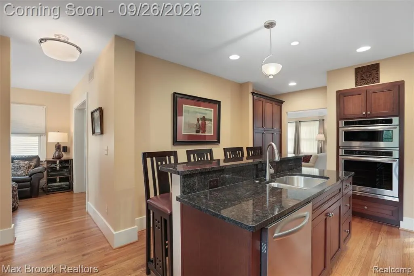
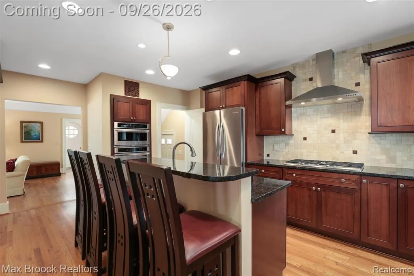
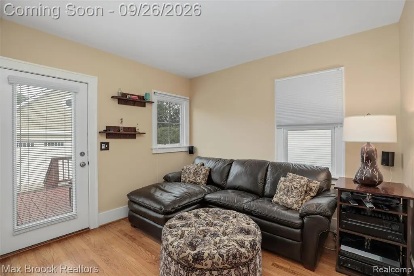
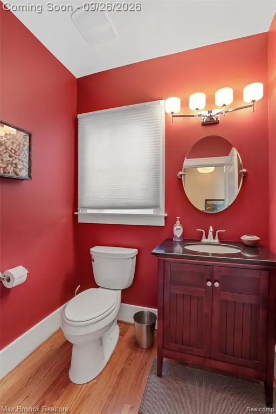
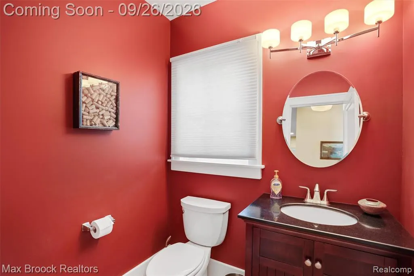
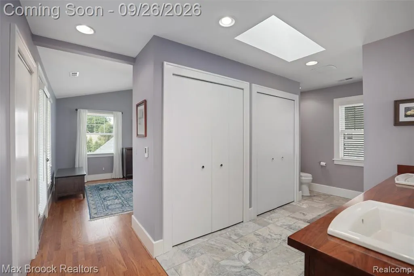
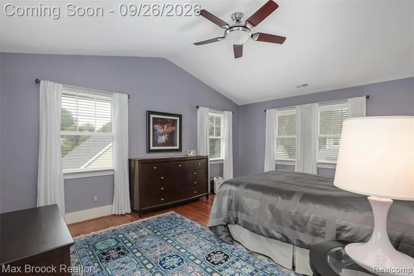
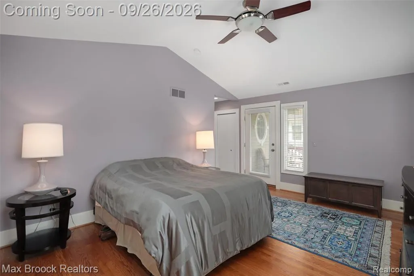
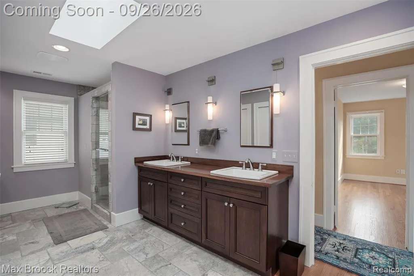
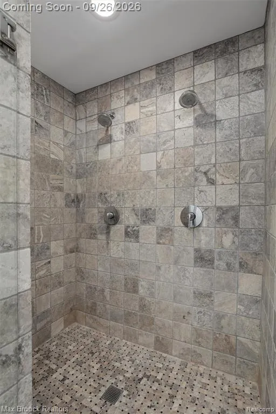
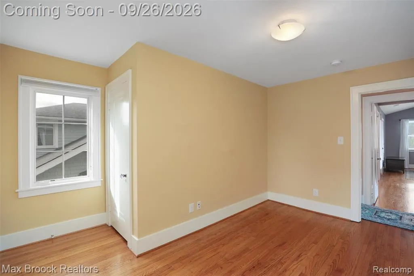
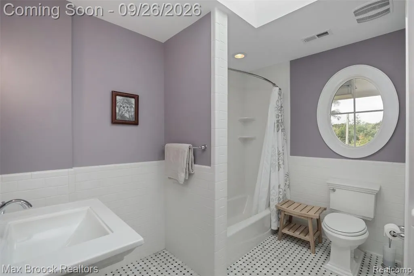
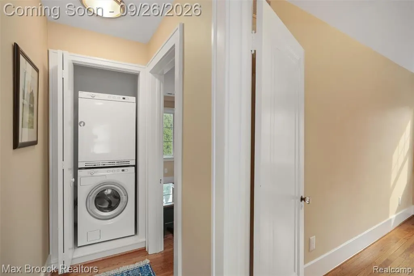
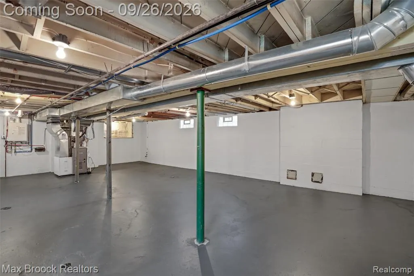
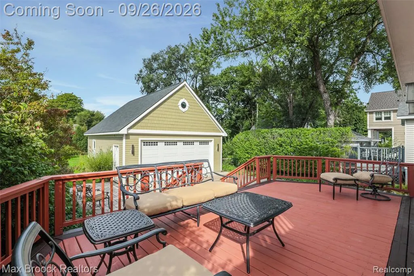
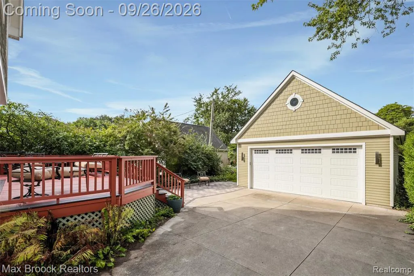
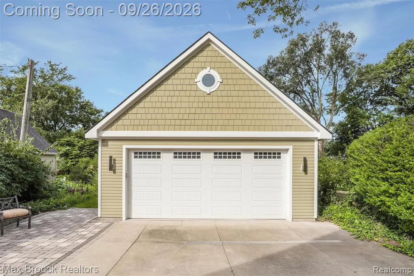
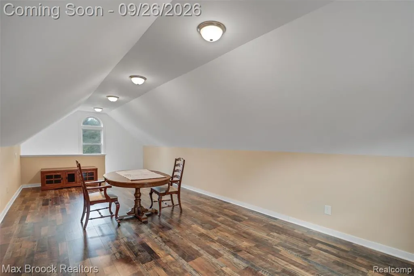
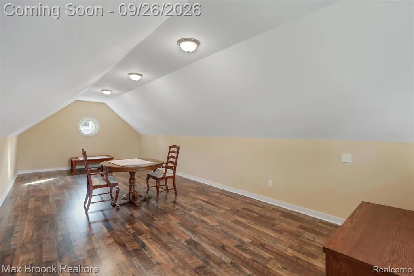
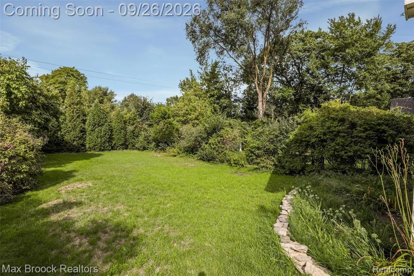
One-of-a-kind 1920s architecture meets thoughtfully designed modern living in Historic Pleasant Ridge! This Classic New England Colonial, featuring clapboard & Hardie shingle siding, is ideally situated on a beautiful blvd street. A 2013 renovation expanded & transformed the home, adding a spectacular modern kitchen, cozy Family Room, Office, Powder Room, & luxurious Primary Suite. The welcoming Foyer opens to an expansive Living Room featuring handsome hardwood floors, built-in shelving, & custom fireplace. The spacious Formal Dining Room flows easily to both the Living Room & Family Room, while hardwood flooring provides a consistent, elegant feel throughout the home. The private 1st floor Office features a vaulted ceiling. The beautifully appointed Kitchen offers abundant cabinetry & storage, granite countertops, & a tiered island with both generous workspace & raised bar seating. Stainless KitchenAid appliances include double wall ovens with microwave & a five-burner cooktop. A stainless sink, additional bar sink, & travertine tile backsplash add both function & refinement. The cozy Family Room provides direct access to an expansive deck overlooking the remarkable 244-foot-deep lot. Upstairs are 3 Bedrooms, 2 full Baths, & a convenient Washer/Dryer closet. The spacious Primary Suite features a vaulted ceiling & direct access to a covered porch. Its luxurious Bath includes heated travertine flooring, skylight, walnut-top double vanity, & an oversized shower with dual showerheads. A second washer/dryer is located in the clean, open basement. The 2018-built garage is extra wide & deep, with 220V wiring & a remarkable second-floor Bonus Room accessed by a permanent staircase. The Bonus Room is insulated, drywalled, & finished with flooring, offering excellent flexibility for work, recreation, storage, or hobbies. Timeless 1920s character, an expansive deep lot, and a sophisticated modern renovation come together to create a truly distinctive Pleasant Ridge home.
| Price History | |
|---|---|
| 9/23/2026 | Listed $725,000 |
General Features
| Heating | Forced Air,Radiant |
|---|---|
| Kitchen Level | Entry |
| Cooling | Ceiling Fan(s),Central A/C |
| Possession | Negotiable (Possession) |
| Fireplaces | Gas Fireplace,LivRoom Fireplace |
| Garage | Detached Garage,Electric in Garage,Gar Door Opener |
| Water | Public Water |
| Appliances | Dishwasher,Disposal,Dryer,Microwave,Range/Oven,Refrigerator,Washer |
| Status | Active |
| Full Baths | 2 |
| Half Baths | 1 |
| Bathrooms | 3 |
| Year Built | 1926 |
| Subdivision | Burt E Taylors Woodland |
| Water Heater | Gas,Tankless Hot Water |
| Style | Colonial,Other |
| County | Oakland |
| Class | RESIDENTIAL |
| Type | Single Family |
| Ownership | Private |
| Associated Document Count | 2 |
| Status | Active |
| Subdivision | MI |
| Sale/Rent | For Sale |
| Manufactured Y/N | No |
| Structure Style | 2 Story |
| Subj to Short Sale Apprvl | No |
| Home Warranty Y/N | No |
| Area | Pleasant Ridge (63256) |
| Primary City | Pleasant Ridge |
| Directions | South of I-696,West off Woodward onto Cambridge (2nd Block),to North on Oakdale Blvd. |
| City | Pleasant Ridge |
| School District | Ferndale City School District |
| Lease Y/N | No |
| Originating MLS | RealComp |
| Source MLS | MI Real Source |
| Financial Terms | Cash,Conventional |
| Legal Description | T1N,R11E,SEC 28 BURT E TAYLOR'S WOODLAND SUB LOT 23 |
| DOM | 3 |
| Postal Code | 48069 |
| Price Per Sq Ft Total AG | 329.55 |
| Public Remarks | One-of-a-kind 1920s architecture meets thoughtfully designed modern living in Historic Pleasant Ridge! This Classic New England Colonial,featuring clapboard & Hardie shingle siding |
Interior Features
| Interior Amenities | Cable/Internet Avail. |
|---|---|
| Family Room Level | Entry |
| Dining Room Level | Entry |
| Living Room Level | Entry |
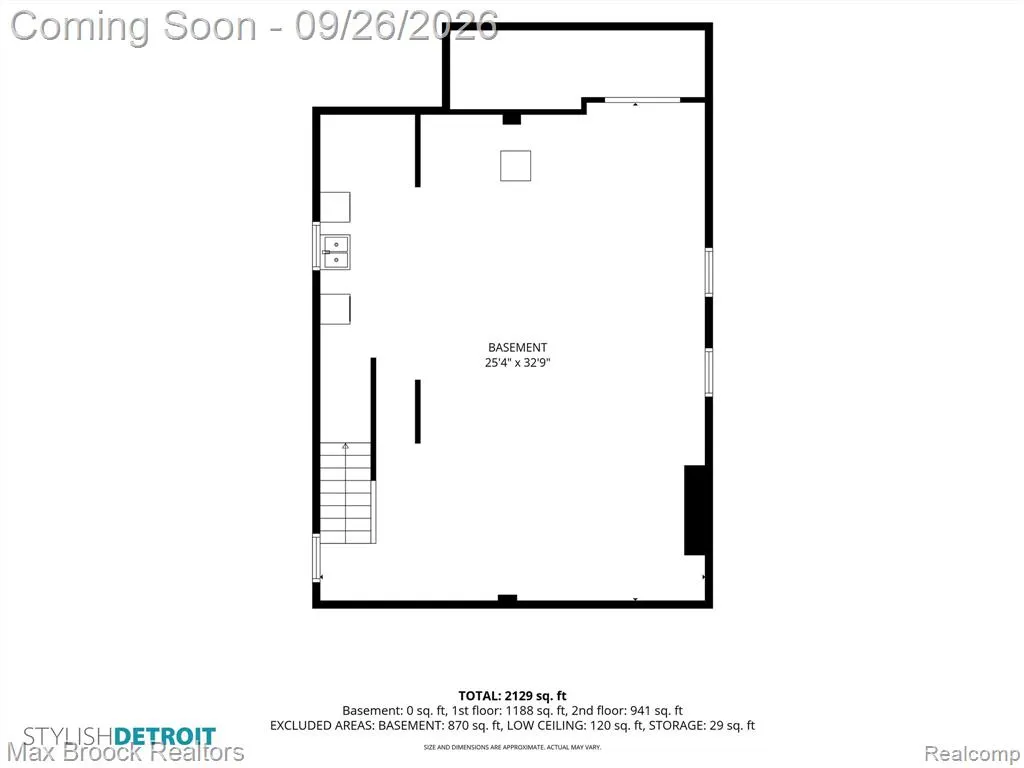
| Basement | Unfinished |
| Bedroom 3 Level | Second |
| Bedroom 1 Level | Second |
| Bedroom 2 Level | Second |
| Kitchen Length | 20 |
| Family Room Length | 11 |
| Family Room Width | 11 |
| Living Room Length | 26 |
| Bedroom 2 Width | 9 |
| Bedroom 3 Width | 13 |
| Dining Room Width | 12 |
| Bedroom 2 Length | 13 |
| Living Room Width | 15 |
| Bedroom 3 Length | 13 |
| Dining Room Length | 13 |
| Kitchen Width | 12 |
| Beds | 3 |
| Fireplace? | Yes |
| Total Rooms | 11 |
| Bedroom 1 Length | 22 |
| Bedroom 1 Width | 17 |
| Below Grade SqFt | 965 |
| Above Grade SqFt | 2200 |
| Basement Y/N | Yes |
| Library/Den Length | 13 |
| Library/Den Level | Entry |
| Library/Den Width | 8 |
| Bedroom 2 Floor Covering | Wood |
| Bedroom 3 Floor Covering | Wood |
| Kitchen Floor Covering | Wood |
| Total SqFt Finished | 2200 |
| Bathroom 1 Length | 14 |
| Bathroom 1 Width | 9 |
| Bathroom 2 Length | 10 |
| Bathroom 2 Width | 8 |
Exterior Features
| Exterior | Other |
|---|---|
| Exterior Amenities | Deck,Patio,Porch |
| Frontage | 50 |
| Lot Size Area | 0.28 |
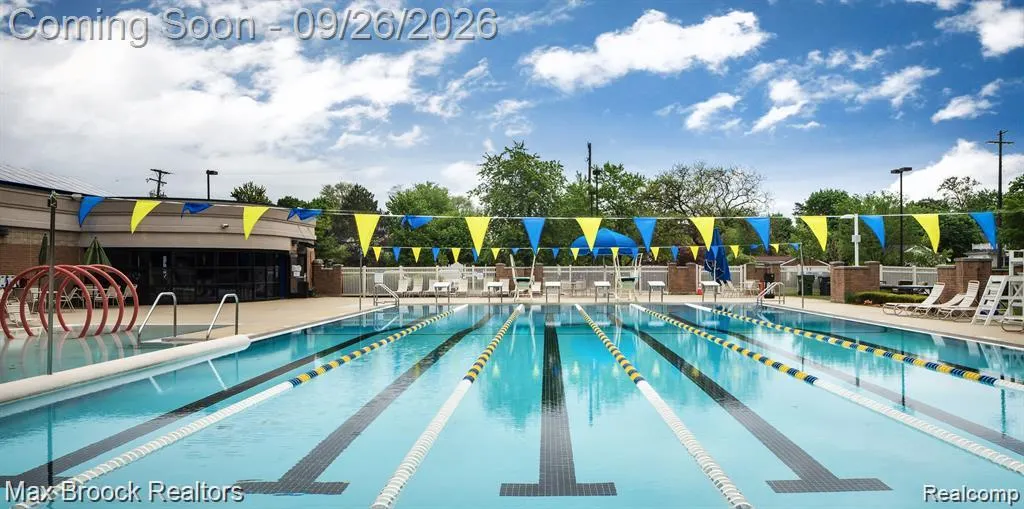
| Pool (Y/N) | Yes |
| Lot Dimensions | 50X244.04 |
| Garage # of Car | 2.5 |
| Roads | Paved Street |
| FOUNDATION TYPE | Basement,Crawl |
| Waterfront Y/N | No |
| Garage Y/N | Yes |
Amenities
- Foreclosure
- Views
- Short Sale
- New Construction
- Adult 55+
- Lease To Own
- No HOA Fees
- Furnished
- Primary On Main
- Air Conditioning
- Seller Finance
- Green
- Fixer Upper
- Horse
- Golf
- Fireplace
- Deck
- Garage
- Basement
- Pool
Property vs Single Family Average in 48069
Price
Taxes
Year Built
 Provided through IDX via MiRealSource. Courtesy of MiRealSource Shareholder. Copyright MiRealSource.
The information published and disseminated by MiRealSource is communicated verbatim, without change by MiRealSource, as filed with MiRealSource by its members. The accuracy of all information, regardless of source, is not guaranteed or warranted. All information should be independently verified.
Copyright 2026 MiRealSource. All rights reserved. The information provided hereby constitutes proprietary
Provided through IDX via MiRealSource. Courtesy of MiRealSource Shareholder. Copyright MiRealSource.
The information published and disseminated by MiRealSource is communicated verbatim, without change by MiRealSource, as filed with MiRealSource by its members. The accuracy of all information, regardless of source, is not guaranteed or warranted. All information should be independently verified.
Copyright 2026 MiRealSource. All rights reserved. The information provided hereby constitutes proprietary
 Midland Board of REALTORS® All information deemed reliable but not guaranteed. All properties are subject to prior sale, change or withdrawal. Neither listing broker(s) or information provider(s) shall be responsible for any typographical errors, misinformation, misprints and shall be held totally harmless. Listing(s) information is provided for consumer's personal, non-commercial use and may not be used for any purpose other than to identify prospective properties consumers may be interested
