


Address
31215 Dawson Street, Garden City, MI
Price
$ 365,000
Property Attributes
- MLS#61032652
- TypeSingle Family
- Listing Status Active
- CountyWAYNE
- CityGarden City
- AreaGarden City
- NeighborhoodBirch-Lawn Sub
- Zip48135
- StyleCape Cod,Colonial
- Year Built1949
- Taxes$ 3333
- Price$ 365,000
- Bedrooms4
- Full Bathrooms2
- Half Bathrooms1
- Sqr Footage1670
- Lot Size0.34 Acres
Data Source:
MiRealSource (MIRS)
Property Description
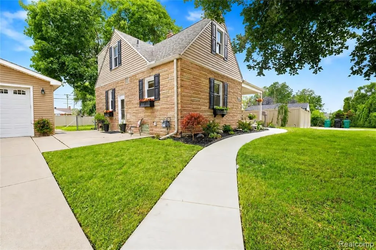
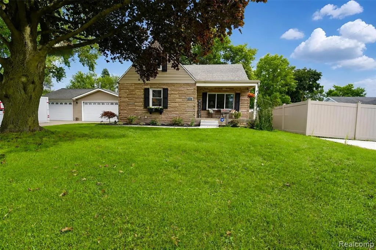
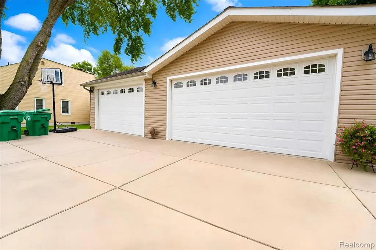
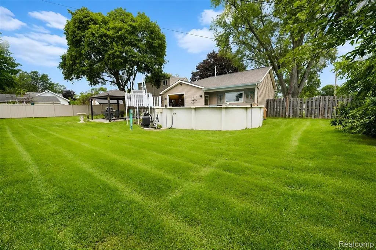
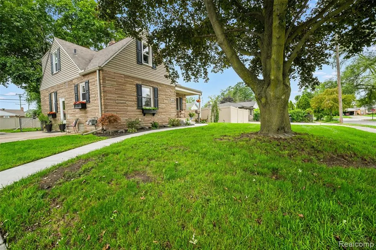
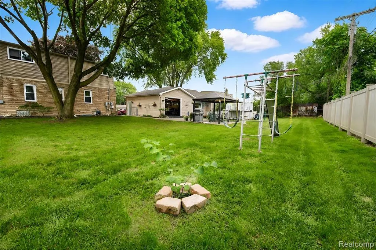
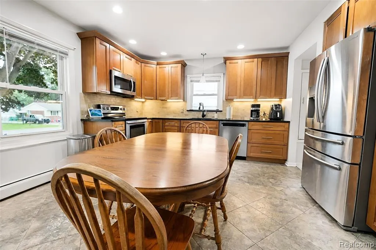
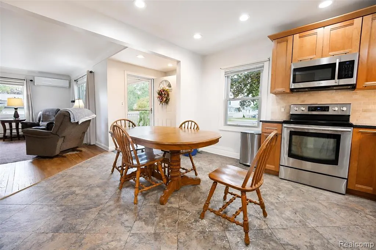
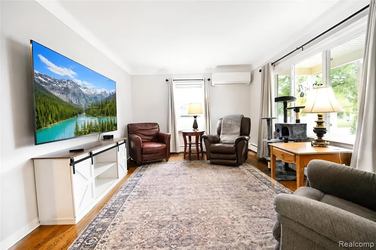
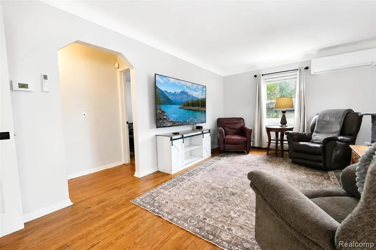
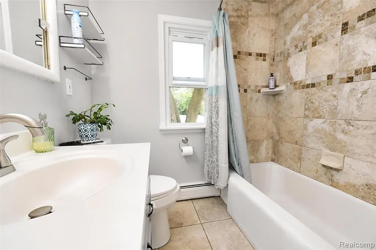
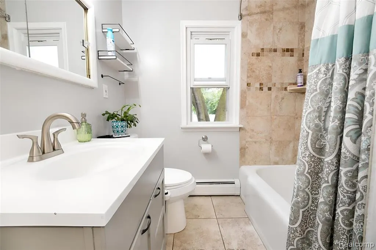
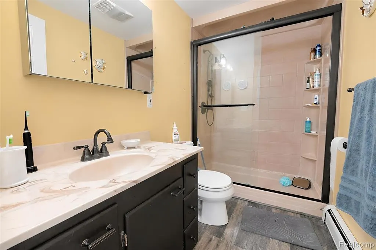
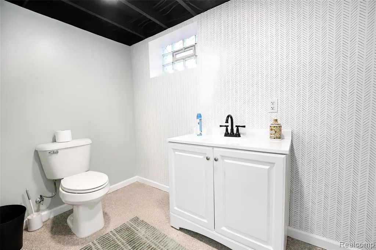
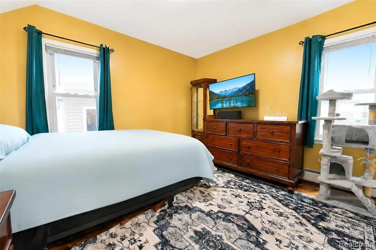
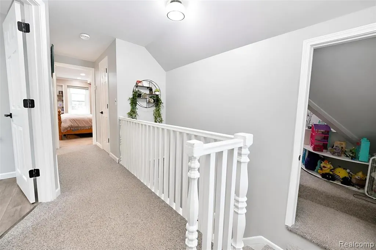
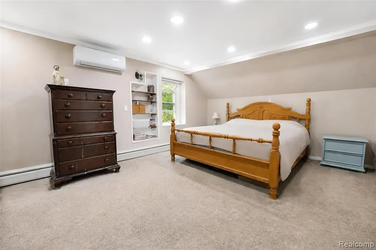
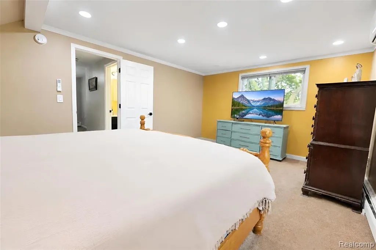
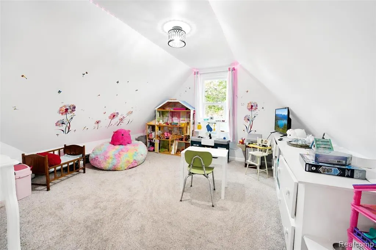
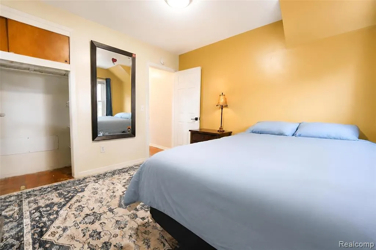
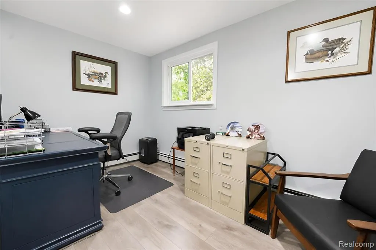
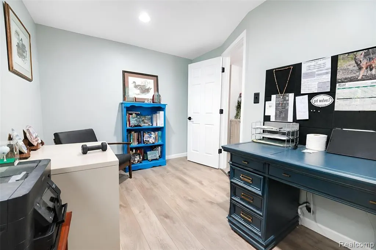
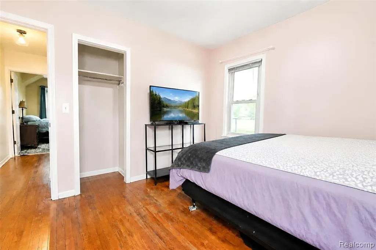
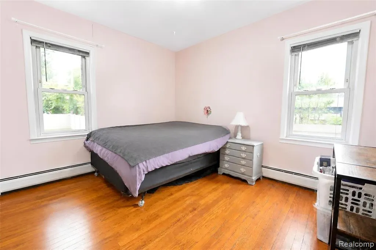
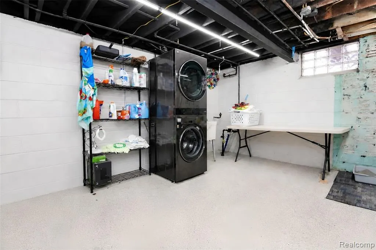
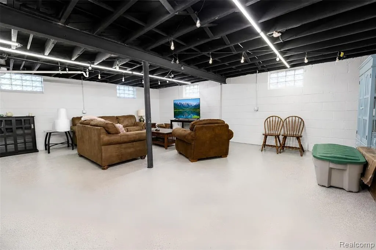
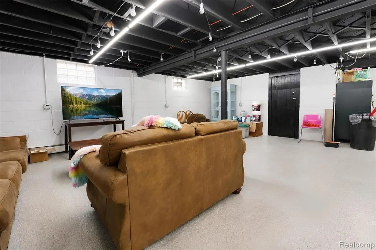
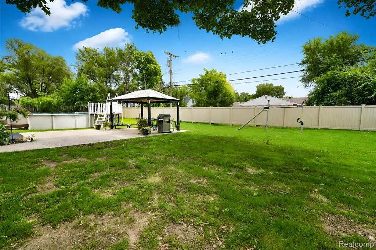
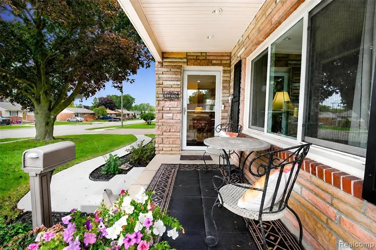
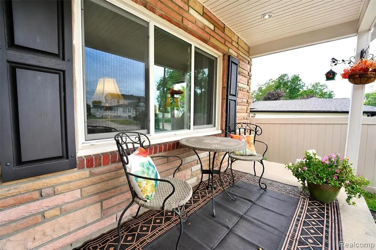
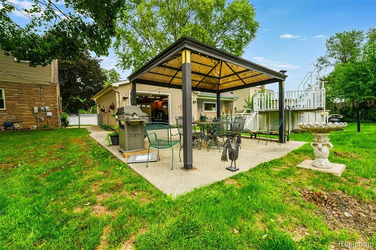
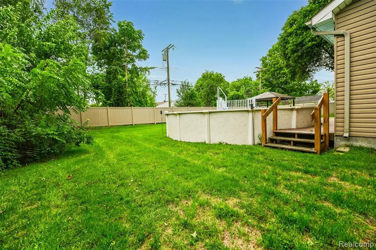
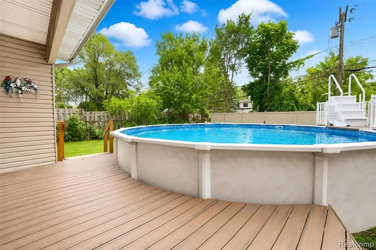
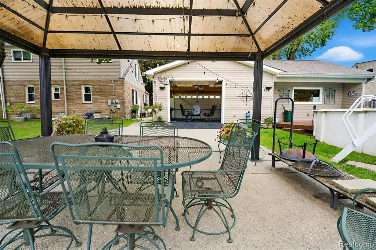
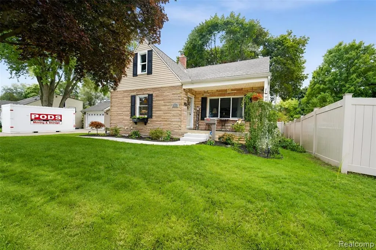
Gorgeous Garden City CapeCod with 5 possible bedrooms & 2.5 bathrooms ! Situated beautifully on a third of an acre lot with a 3 car heated garage~ does it get any better than this? Incredible updates include newer heating and cooling systems including a hot water based boiler and 2 mini splits offering heat and cool in the house ~New solid wood floors thourghout the main floor~the bonus room upstairs has new floating vinyl plank flooring and other bedrooms have new carpet and are freshly painted~The primary bedroom is huge with a walk in closet~Many new vinyl windows & more being updated~ This partially finished basement offers copper plumbing, updated electrical, glass block windows, & a 50 gallon hot water tank~ All of the appliances are included~ the washer and dryer are front loaders~Updated eat in kitchen and all of the bathrooms are newer in their own way, including the basement with new epoxy flooring~Brand new roadside landscaping, flower boxes, sidewalk to the adorable covered front porch, as well as concrete~The exterior fo the home is Colorado Sandstone and Vinyl and offers new shutters~This awesome 3 car garage with 220 electric capability & electric car charger offers two doors, a finished side with gas forced air furnace, and is "drive through"~ Nice patio in this privacy fenced rear yard~This is a gorgeous home seeking a quick sale with some occupancy after closing. Seller will bring to code for GC. Please note the pool and swingset are not included~ADATBV
| Price History | |
|---|---|
| 9/23/2026 | Listed $365,000 |
General Features
| Heating | Forced Air,Hot Water,Other-See Remarks |
|---|---|
| Kitchen Level | Entry |
| Cooling | Ceiling Fan(s),Other |
| Possession | Negotiable (Possession) |
| Garage | Detached Garage,Electric in Garage,Gar Door Opener,Heated Garage |
| Water | Public Water,Public Water at Street |
| Appliances | Dishwasher,Disposal,Microwave,Range/Oven,Refrigerator,Washer |
| Status | Active |
| Full Baths | 2 |
| Half Baths | 1 |
| Bathrooms | 3 |
| Year Built | 1949 |
| Subdivision | Birch-Lawn Sub |
| Water Heater | Gas |
| Style | Cape Cod,Colonial |
| County | Wayne |
| Class | RESIDENTIAL |
| Type | Single Family |
| Ownership | Private |
| Associated Document Count | 2 |
| Status | Active |
| Subdivision | MI |
| Sale/Rent | For Sale |
| Manufactured Y/N | No |
| Structure Style | 1 1/2 Story |
| Subj to Short Sale Apprvl | No |
| Home Warranty Y/N | No |
| Area | Garden City (82082) |
| Primary City | Garden City |
| Directions | access off merriman |
| City | Garden City |
| School District | Garden City School District |
| Lease Y/N | No |
| Originating MLS | RealComp |
| Source MLS | MI Real Source |
| Financial Terms | Cash,Conventional,FHA,VA |
| Legal Description | 11D176 LOT 176 BIRCH-LAWN SUB T2S R9E L49 P45 WCR |
| DOM | 1 |
| Postal Code | 48135 |
| Price Per Sq Ft Total AG | 218.56 |
Interior Features
| Interior Amenities | DSL Available |
|---|---|
| Living Room Level | Entry |
| Basement | Partially Finished |
| Bedroom 3 Level | Second |
| Bedroom 1 Level | Entry |
| Bedroom 2 Level | Entry |
| Laundry Room Level | Basement |
| Kitchen Length | 12 |
| Laundry Room Width | 12 |
| Living Room Length | 19 |
| Bedroom 4 Width | 15 |
| Bedroom 2 Width | 12 |
| Bedroom 3 Width | 17 |
| Laundry Room Length | 10 |
| Bedroom 4 Length | 8 |
| Bedroom 2 Length | 10 |
| Living Room Width | 12 |
| Bedroom 3 Length | 13 |
| Kitchen Width | 14 |
| Beds | 4 |
| Fireplace? | No |
| Total Rooms | 11 |
| Bedroom 1 Length | 11 |
| Bedroom 1 Width | 12 |
| Below Grade SqFt | 1038 |
| Above Grade SqFt | 1670 |
| Basement Y/N | Yes |
| Bedroom 2 Floor Covering | Wood |
| Bedroom 3 Floor Covering | Carpet |
| Bedroom 4 Floor Covering | Carpet |
| Kitchen Floor Covering | Laminate |
| Total SqFt Finished | 2070 |
| Bathroom 1 Length | 7 |
| Bathroom 1 Width | 6 |
| Bathroom 2 Length | 8 |
| Bathroom 2 Width | 6 |
Exterior Features
| Exterior | Vinyl Siding |
|---|---|
| Exterior Amenities | Fenced Yard,Porch |
| Frontage | 110 |
| Lot Size Area | 0.34 |
| Pool (Y/N) | No |
| Lot Dimensions | 110X135 |
| OUT BUILDINGS | Shed |
| Garage # of Car | 3 |
| Roads | Paved Street |
| FOUNDATION TYPE | Basement |
| SEWER/SEPTIC | Public At Street |
| Waterfront Y/N | No |
| Garage Y/N | Yes |
Amenities
- Foreclosure
- Views
- Short Sale
- New Construction
- Adult 55+
- Lease To Own
- No HOA Fees
- Furnished
- Primary On Main
- Air Conditioning
- Seller Finance
- Green
- Fixer Upper
- Horse
- Golf
- Fireplace
- Deck
- Garage
- Basement
- Pool
Property vs Single Family Average in 48135
Price
Taxes
Year Built
 Provided through IDX via MiRealSource. Courtesy of MiRealSource Shareholder. Copyright MiRealSource.
The information published and disseminated by MiRealSource is communicated verbatim, without change by MiRealSource, as filed with MiRealSource by its members. The accuracy of all information, regardless of source, is not guaranteed or warranted. All information should be independently verified.
Copyright 2026 MiRealSource. All rights reserved. The information provided hereby constitutes proprietary
Provided through IDX via MiRealSource. Courtesy of MiRealSource Shareholder. Copyright MiRealSource.
The information published and disseminated by MiRealSource is communicated verbatim, without change by MiRealSource, as filed with MiRealSource by its members. The accuracy of all information, regardless of source, is not guaranteed or warranted. All information should be independently verified.
Copyright 2026 MiRealSource. All rights reserved. The information provided hereby constitutes proprietary
 Midland Board of REALTORS® All information deemed reliable but not guaranteed. All properties are subject to prior sale, change or withdrawal. Neither listing broker(s) or information provider(s) shall be responsible for any typographical errors, misinformation, misprints and shall be held totally harmless. Listing(s) information is provided for consumer's personal, non-commercial use and may not be used for any purpose other than to identify prospective properties consumers may be interested
