











Address
29370 Kennedy Court, Farmington Hills, MI
Price
$ 899,900
Property Attributes
- MLS#61031934
- TypeSingle Family
- Listing Status Active
- CountyOAKLAND
- CityFarmington Hills
- AreaFarmington Hills
- NeighborhoodCopperwood North
- Zip48331
- StyleColonial
- Year Built1996
- Taxes$ 13143
- Price$ 899,900
- Bedrooms5
- Full Bathrooms4
- Half Bathrooms1
- Sqr Footage4295
- Lot Size0.46 Acres
Data Source:
MiRealSource (MIRS)
Property Description
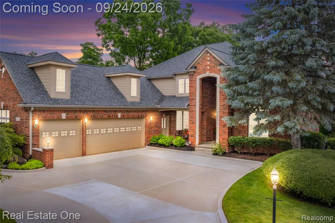
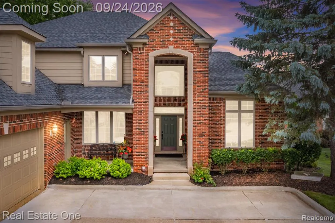
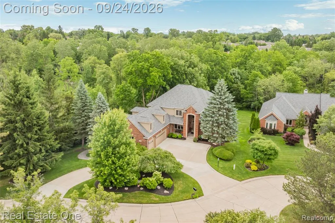
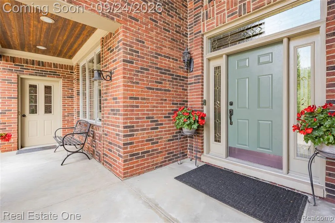
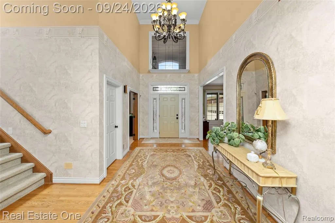
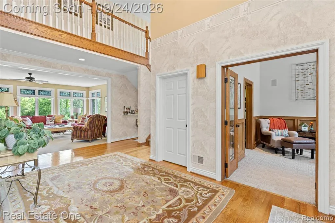
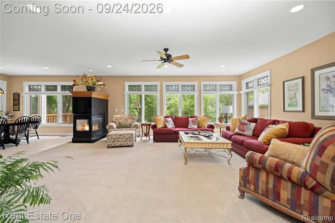
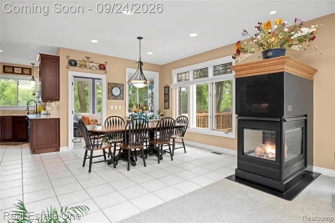
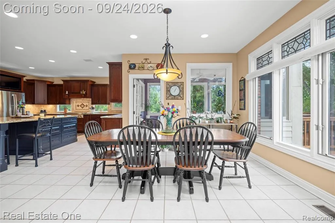
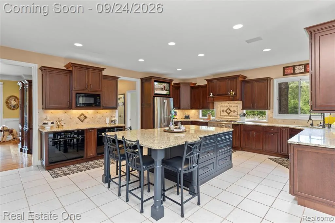
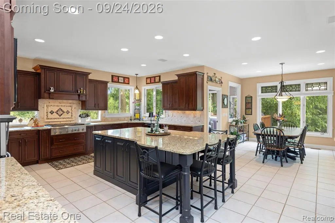
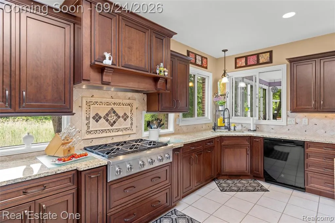
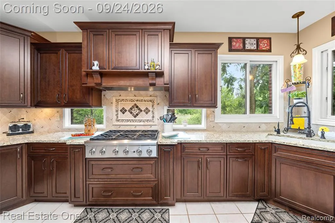
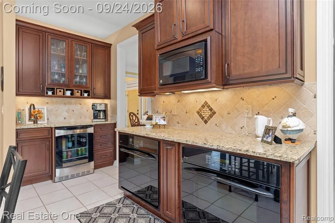
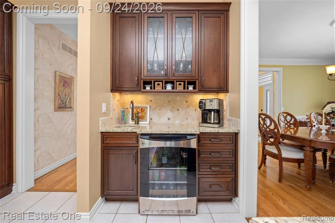
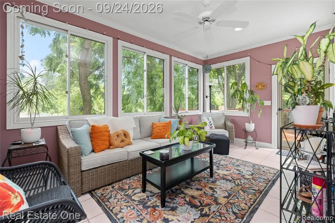
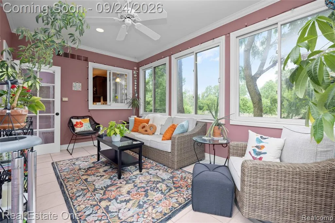
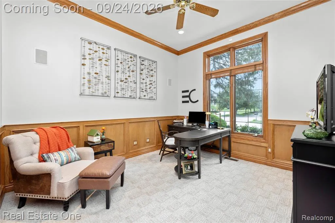
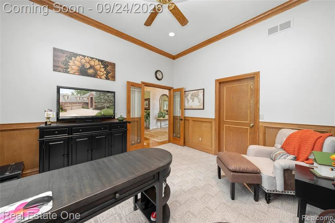
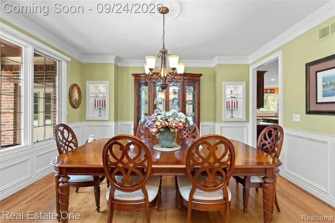
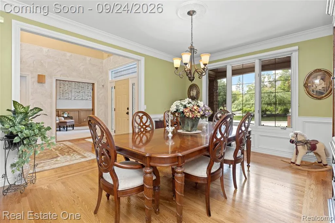
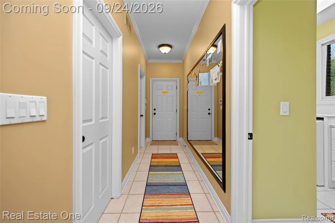
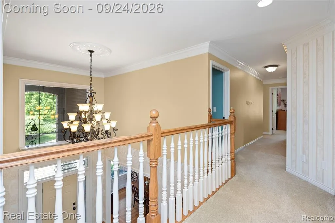
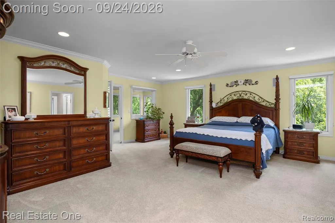
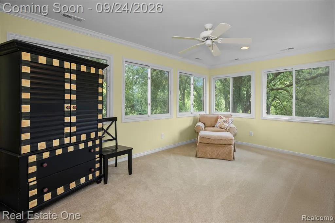
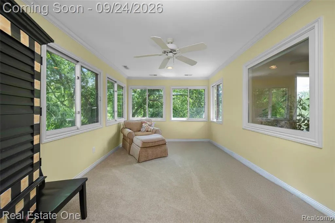
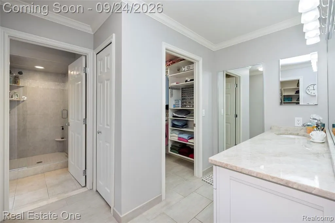
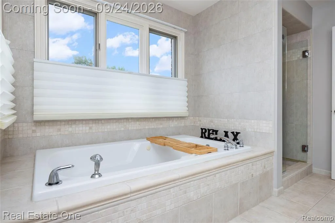
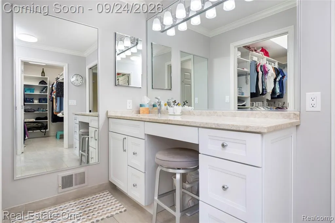
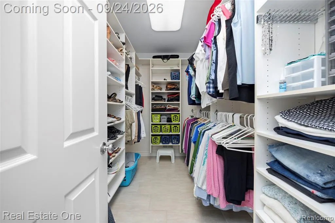
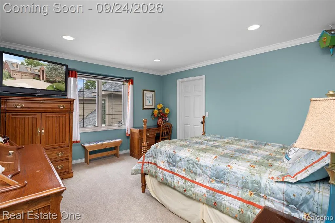
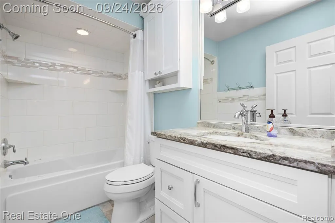
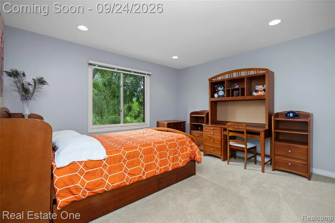
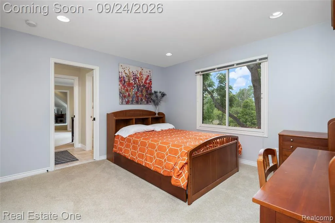
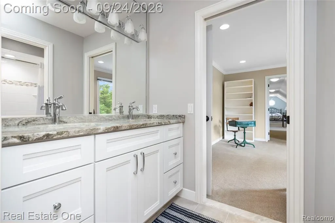
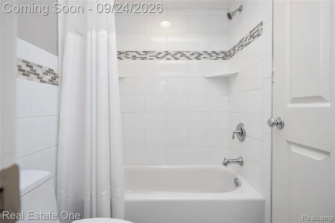
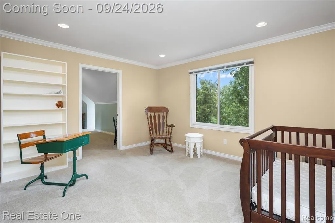
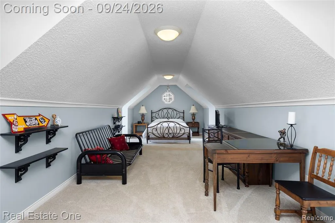
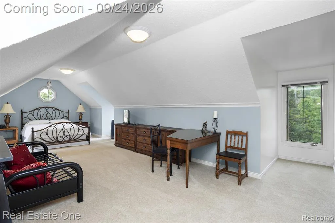
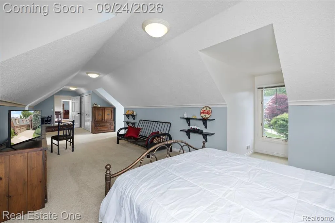
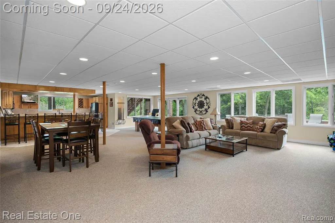
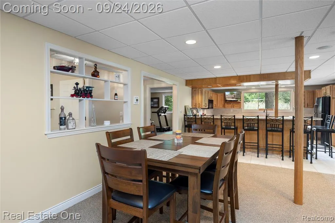
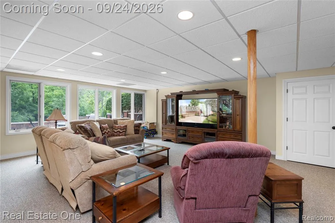
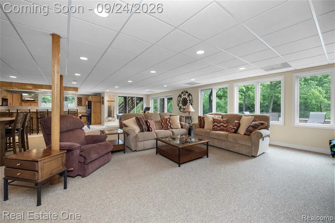
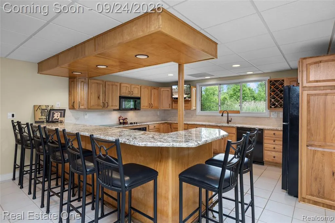
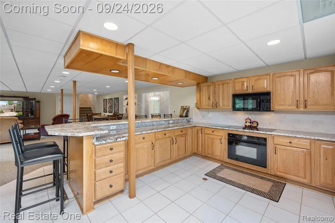
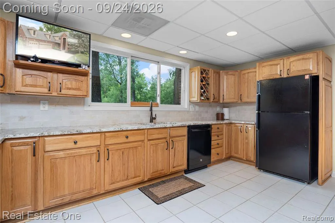
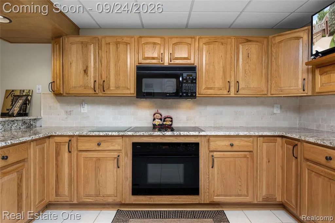
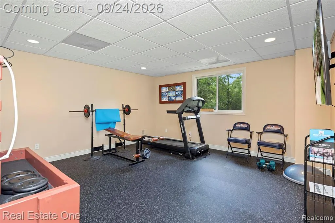
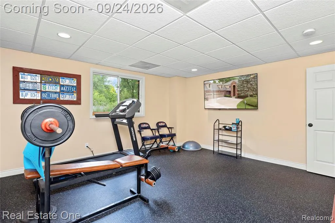
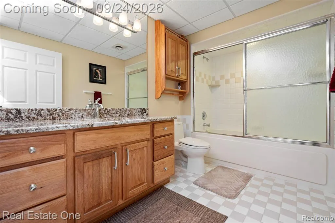
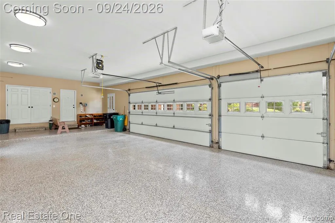
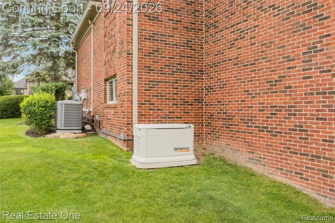
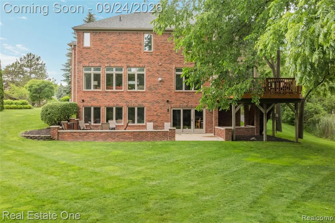
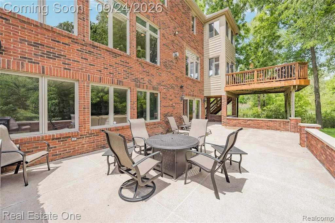
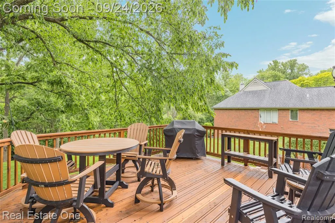
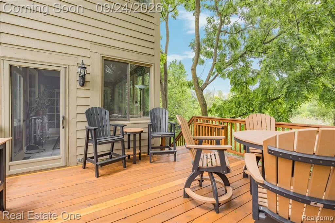
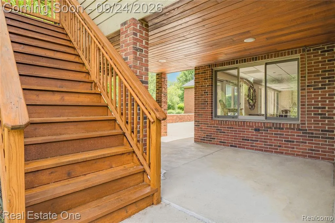
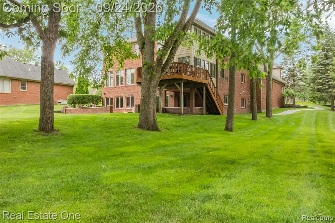
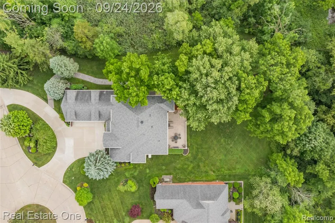
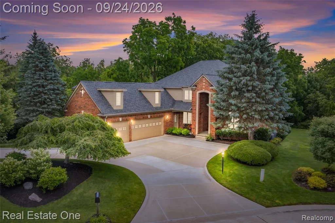
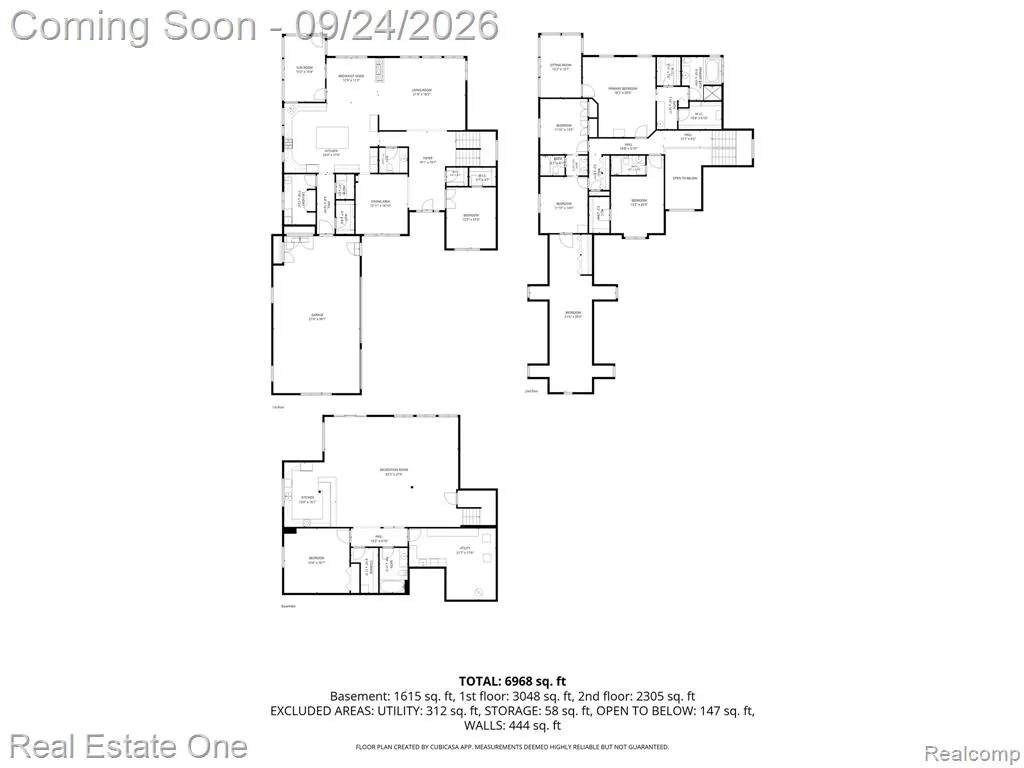
Available for the first time, builder's own spacious, custom-built home, features commercial grade construction w/heavy-duty steel beams in basement. Nestled at the entrance of a private, tree-lined court in Farmington Hills, this private oasis offers 5+ bedrooms (including a primary ensuite & a princess suite), w/finished W/O basement for additional professionally finished living space. Ideal for those desiring a functional office, complete with walk-in closet for equipment storage & an included music system. 3 central A/C & furnaces service the home's 3 levels; one set located in the attic and 2 in basement, with 1 newer furnace. Whole-house Generac generator covers 2 furnaces and 2 A/C units, keeps utilities running during an outage. Large front foyer provides direct access to the office, dining, & living rooms. The foyer chandelier includes motorized hoist for easy cleaning, and interior stairways are lighted for added safety. Chef's kitchen features finished cabinet ends, upper & lower cabinet lighting, large center island, 2 built-in ovens, recently replaced refrigerator, & a wet bar area with under-counter refrigerator. Living room is open to the spacious kitchen & nook, with access to a cozy 4-season sunroom leading to the 2nd-level deck. The W/O basement includes a 2nd kitchen & full bar area for entertaining, a large recreation/game room with an included pool table, a guest room currently used as an exercise room, and a full bathroom with shower/tub combo. W/O basement opens to a concrete patio for additional outdoor entertaining space. The roof and capped gutters were replaced in 2018. A heating coil on the front roof, controlled by a 2nd-floor interior switch, melts snow & ice during winter weather. Finished 3-car garage with heater. Easy access to major freeways, downtown Detroit, airport, shopping such as Costco, Target & 12 Oaks, plus nearby hospitals & medical facilities. Buyers and BATVAI. Cameras in use on property.
| Price History | |
|---|---|
| 9/21/2026 | Listed $899,900 |
General Features
| Heating | Forced Air |
|---|---|
| Kitchen Level | Entry |
| Cooling | Ceiling Fan(s),Central A/C |
| Possession | Close Plus 30 Days |
| Fireplaces | Gas Fireplace,Grt Rm Fireplace |
| Garage | Attached Garage,Electric in Garage,Direct Access |
| Water | Public Water |
| Appliances | Dishwasher,Disposal,Dryer,Range/Oven,Refrigerator,Washer |
| Status | Active |
| Full Baths | 4 |
| Half Baths | 1 |
| Bathrooms | 5 |
| Year Built | 1996 |
| Pets Allowed | Yes |
| Subdivision | Copperwood North |
| Water Heater | Gas |
| Style | Colonial |
| County | Oakland |
| Class | RESIDENTIAL |
| Type | Single Family |
| Ownership | Private |
| Associated Document Count | 1 |
| Status | Active |
| Subdivision | MI |
| Sale/Rent | For Sale |
| Manufactured Y/N | No |
| Fee Amount | 100 |
| Fee Schedule | Yearly |
| Structure Style | 2 Story |
| Subj to Short Sale Apprvl | No |
| Home Warranty Y/N | No |
| Area | Farmington Hills (63231) |
| Primary City | Farmington Hills |
| Directions | 13 Mile just east of Haggerty |
| City | Farmington Hills |
| School District | Farmington Public School Distric |
| Lease Y/N | No |
| Originating MLS | RealComp |
| Source MLS | MI Real Source |
| Financial Terms | Cash,Conventional |
| Legal Description | T1N,R9E,SEC 7 COPPERWOOD NORTH LOT 6 4-21-92 FR 003 |
| DOM | 3 |
| Postal Code | 48331 |
| Price Per Sq Ft Total AG | 209.52 |
| Public Remarks | Available for the first time,builder's own spacious,custom-built home,features commercial grade construction w/heavy-duty steel beams in basement. Nestled at the entrance of a private |
Interior Features
| Interior Amenities | Cable/Internet Avail.,Wet Bar/Bar |
|---|---|
| Dining Room Level | Entry |
| Living Room Level | Entry |
| Basement | Finished,Walk Out |
| Bedroom 3 Level | Second |
| Bedroom 1 Level | Second |
| Bedroom 2 Level | Second |
| Laundry Room Level | Entry |
| Kitchen Length | 23 |
| Laundry Room Width | 8 |
| Living Room Length | 22 |
| Bedroom 4 Width | 12 |
| Bedroom 2 Width | 13 |
| Bedroom 3 Width | 12 |
| Laundry Room Length | 13 |
| Dining Room Width | 13 |
| Bedroom 4 Length | 14 |
| Bedroom 2 Length | 20 |
| Living Room Width | 18 |
| Bedroom 3 Length | 14 |
| Dining Room Length | 15 |
| Bedroom 5 Length | 39 |
| Kitchen Width | 17 |
| Beds | 5 |
| Fireplace? | Yes |
| Total Rooms | 21 |
| Bedroom 5 Width | 21 |
| Bedroom 1 Length | 20 |
| Bedroom 1 Width | 18 |
| Below Grade SqFt | 2170 |
| Above Grade SqFt | 4295 |
| Basement Y/N | Yes |
| Breakfast Nook Length | 13 |
| Breakfast Nook Level | Entry |
| Breakfast Nook Width | 11 |
| Library/Den Length | 15 |
| Library/Den Level | Entry |
| Library/Den Width | 12 |
| Bedroom 2 Floor Covering | Carpet |
| Bedroom 3 Floor Covering | Carpet |
| Bedroom 4 Floor Covering | Carpet |
| Kitchen Floor Covering | Ceramic |
| Total SqFt Finished | 6095 |
Exterior Features
| Exterior | Brick,Other |
|---|---|
| Exterior Amenities | Deck,Patio,Porch |
| Frontage | 100 |
| Garage Dimensions | 39 x 22 |
| Lot Size Area | 0.46 |
| Pool (Y/N) | No |
| Lot Dimensions | 100X200 |
| Garage # of Car | 3 |
| Roads | Paved Street |
| FOUNDATION TYPE | Basement |
| Waterfront Y/N | No |
| Garage Y/N | Yes |
Amenities
- Foreclosure
- Views
- Short Sale
- New Construction
- Adult 55+
- Lease To Own
- No HOA Fees
- Furnished
- Primary On Main
- Air Conditioning
- Seller Finance
- Green
- Fixer Upper
- Horse
- Golf
- Fireplace
- Deck
- Garage
- Basement
- Pool
Property vs Single Family Average in 48331
Price
Taxes
Year Built
 Provided through IDX via MiRealSource. Courtesy of MiRealSource Shareholder. Copyright MiRealSource.
The information published and disseminated by MiRealSource is communicated verbatim, without change by MiRealSource, as filed with MiRealSource by its members. The accuracy of all information, regardless of source, is not guaranteed or warranted. All information should be independently verified.
Copyright 2026 MiRealSource. All rights reserved. The information provided hereby constitutes proprietary
Provided through IDX via MiRealSource. Courtesy of MiRealSource Shareholder. Copyright MiRealSource.
The information published and disseminated by MiRealSource is communicated verbatim, without change by MiRealSource, as filed with MiRealSource by its members. The accuracy of all information, regardless of source, is not guaranteed or warranted. All information should be independently verified.
Copyright 2026 MiRealSource. All rights reserved. The information provided hereby constitutes proprietary
 Midland Board of REALTORS® All information deemed reliable but not guaranteed. All properties are subject to prior sale, change or withdrawal. Neither listing broker(s) or information provider(s) shall be responsible for any typographical errors, misinformation, misprints and shall be held totally harmless. Listing(s) information is provided for consumer's personal, non-commercial use and may not be used for any purpose other than to identify prospective properties consumers may be interested
