



Address
8515 Hawthorn Hill, Dexter, MI
Price
$ 410,000
Property Attributes
- MLS#61031143
- TypeSingle Family
- Listing Status Active
- CountyWASHTENAW
- CityDexter
- AreaLima Twp
- NeighborhoodThornton Farms Condo-Lima Township
- Zip48130
- StyleRanch
- Year Built2006
- Taxes$ 5290
- Price$ 410,000
- Bedrooms4
- Full Bathrooms2
- Half Bathrooms0
- Sqr Footage1400
- Lot Size0.14 Acres
Data Source:
MiRealSource (MIRS)
Property Description
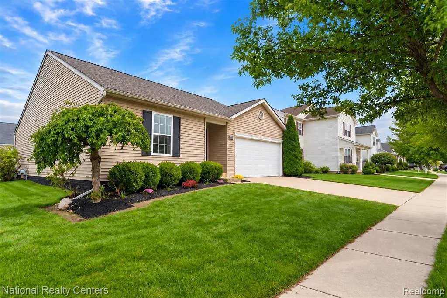
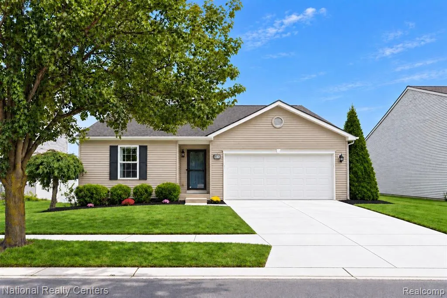
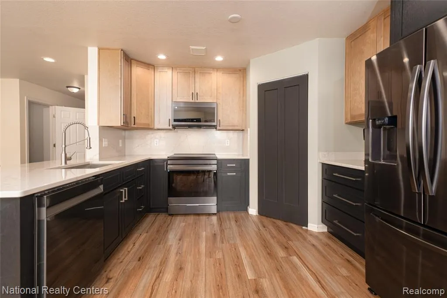
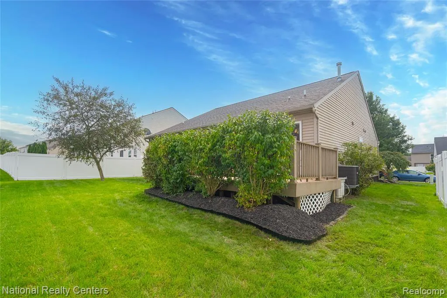
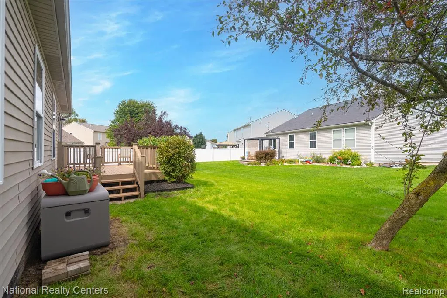
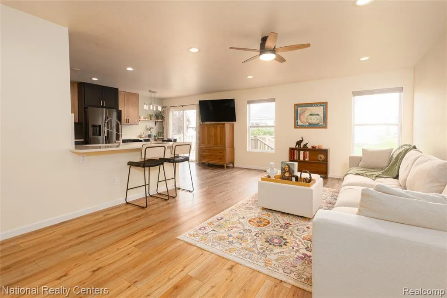
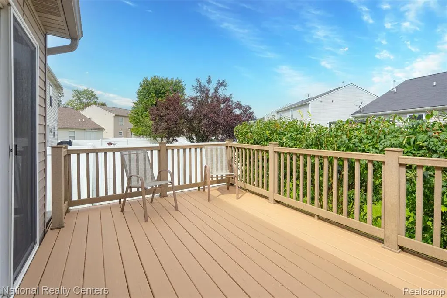
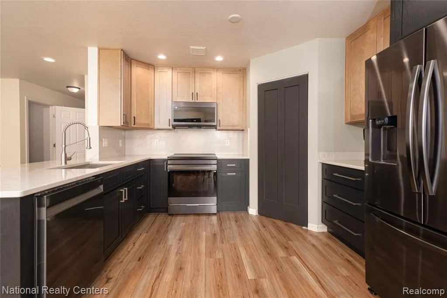
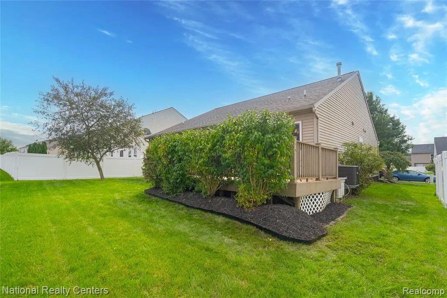
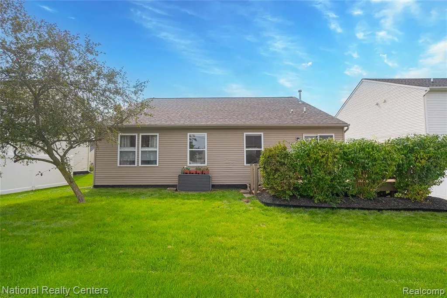
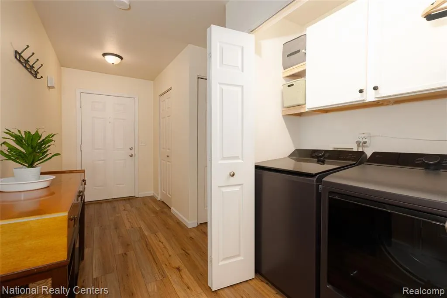
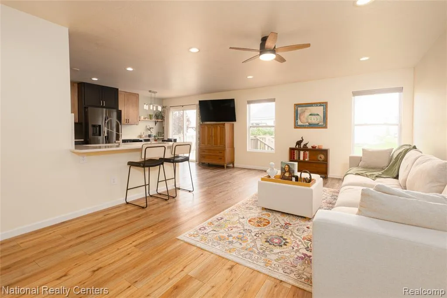
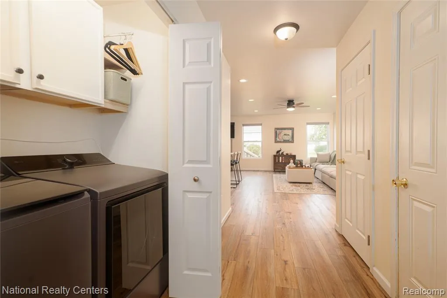
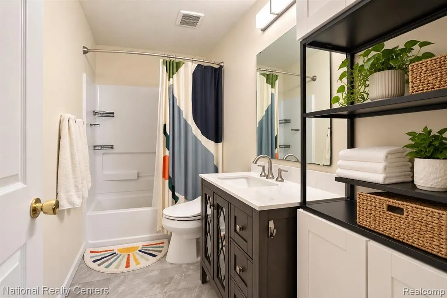
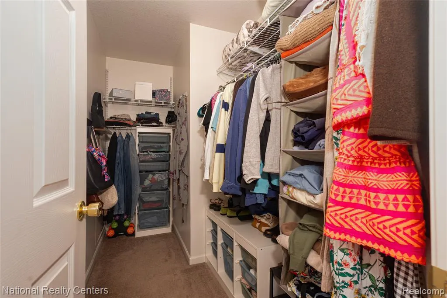
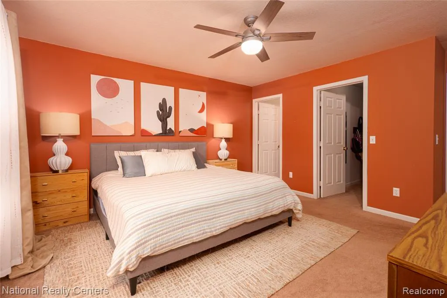
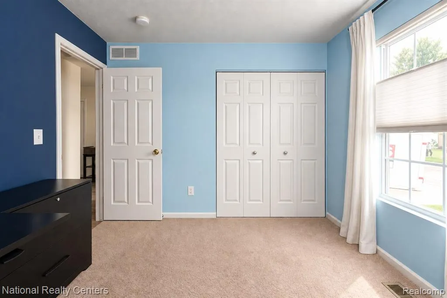
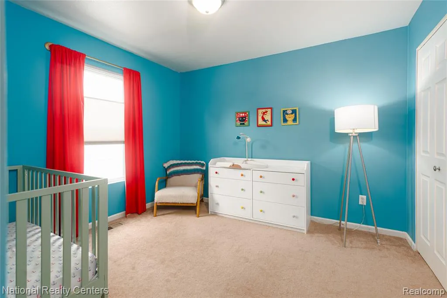
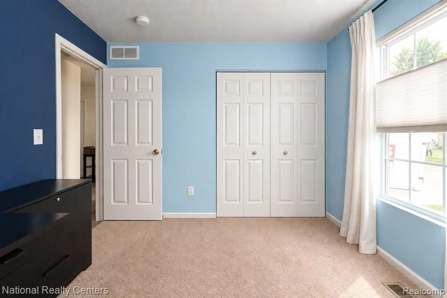
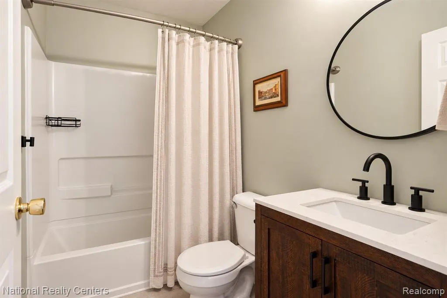
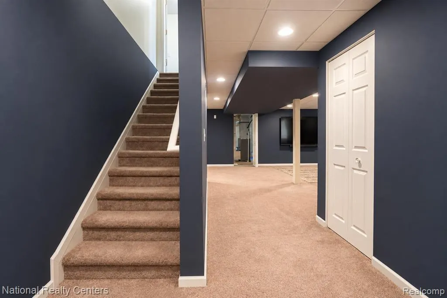
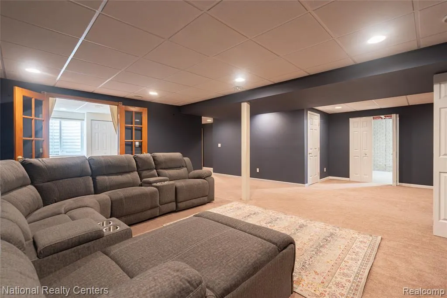
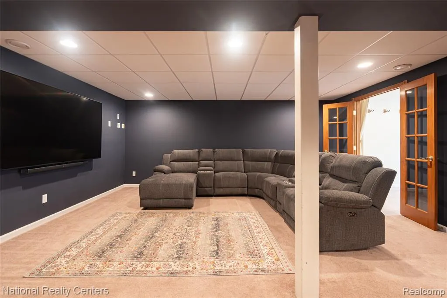
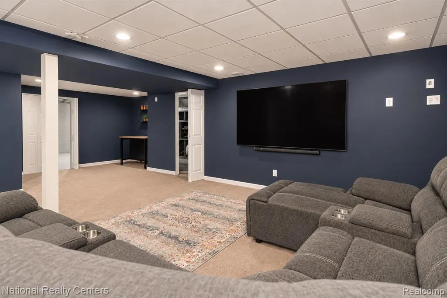
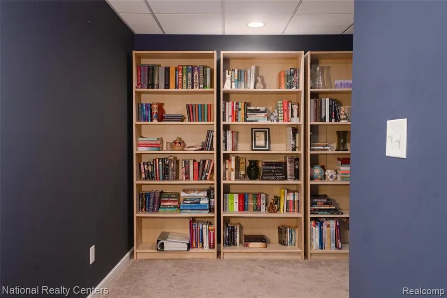
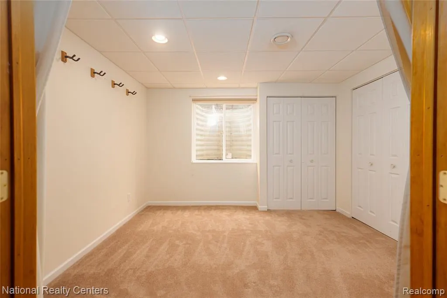
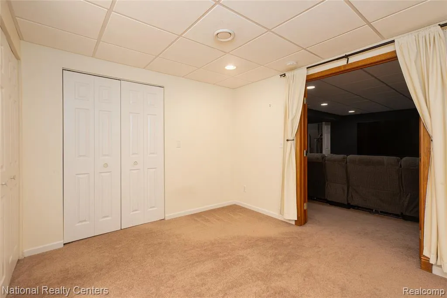
There's something special about finding a home where you can simply move in, settle in, and start enjoying life--and that's exactly what you'll find at 8515 Hawthorn Hill. Step inside to a fresh, welcoming interior featuring new flooring, a beautifully updated kitchen, and a remodeled bathroom. With a new roof installed in 2024, another major update has already been taken care of for you. The comfortable ranch layout makes everyday living easy, while the connection to the outdoors adds even more appeal. Step through the walkout door onto the back deck and picture quiet mornings with coffee, summer dinners outside, evenings with friends, or simply a peaceful place to unwind at the end of the day. Downstairs, the finished basement adds valuable living space with plenty of flexibility for a movie room, home office, gym, playroom, guest space, or additional gathering area. And with the basement already plumbed for a third bathroom, there's even more potential to customize the space to fit your needs. When warmer weather arrives, take advantage of the community pool--a great way to enjoy summer without the maintenance of having a pool of your own. Best of all, this is a home where your weekends can be spent enjoying life instead of working through a renovation list. Cook in your updated kitchen, open the door to the deck on a beautiful day, settle in downstairs for movie night, or head to the community pool for an afternoon in the sun. If you've been waiting for a move-in-ready Dexter ranch with thoughtful updates, a finished basement, outdoor living space, and neighborhood amenities, come experience 8515 Hawthorn Hill. It might just feel like home before you've even unpacked a box.
| Price History | |
|---|---|
| 9/17/2026 | Listed $410,000 |
General Features
| Heating | Forced Air |
|---|---|
| Kitchen Level | Entry |
| Cooling | Ceiling Fan(s),Central A/C |
| Possession | At Close |
| Garage | Attached Garage,Basement Access,Electric in Garage,Gar Door Opener |
| Water | Private Well |
| Appliances | Dishwasher,Dryer,Microwave,Washer |
| Status | Active |
| Full Baths | 2 |
| Bathrooms | 2 |
| Year Built | 2006 |
| Subdivision | Thornton Farms Condo-Lima Township |
| Style | Ranch |
| County | Washtenaw |
| Class | RESIDENTIAL |
| Type | Single Family |
| Ownership | Private |
| Associated Document Count | 1 |
| Status | Active |
| Subdivision | MI |
| Sale/Rent | For Sale |
| HOA Fee Includes | Snow Removal,Trash Removal |
| Manufactured Y/N | No |
| Fee Amount | 125 |
| Fee Schedule | Monthly |
| Structure Style | 1 Story |
| Subj to Short Sale Apprvl | No |
| Home Warranty Y/N | No |
| Area | Lima Twp (81006) |
| Primary City | Dexter |
| Directions | West of South Parker Rd and South of Jackson Rd |
| City | Dexter |
| School District | Dexter Community School District |
| Lease Y/N | No |
| Originating MLS | RealComp |
| Source MLS | MI Real Source |
| Financial Terms | Cash,Conventional,FHA,VA |
| Legal Description | M.D. L4529 P842 FIRST AMENDMENT UNIT 156,THORNTON FARMS CONDOMINIUM SPLIT ON 12/29/2005 FROM G -07-24-400-002; |
| DOM | 7 |
| Postal Code | 48130 |
| Price Per Sq Ft Total AG | 292.86 |
| Public Remarks | There's something special about finding a home where you can simply move in,settle in,and start enjoying life--and that's exactly what you'll find at 8515 Hawthorn Hill. Step inside to a fresh |
Interior Features
| Great Room Level | Entry |
|---|---|
| Dining Room Level | Entry |
| Basement | Partially Finished |
| Bedroom 3 Level | Entry |
| Bedroom 1 Level | Entry |
| Bedroom 2 Level | Entry |
| Laundry Room Level | Entry |
| Kitchen Length | 11 |
| Laundry Room Width | 8 |
| Bedroom 4 Width | 16 |
| Bedroom 2 Width | 10 |
| Bedroom 3 Width | 10 |
| Laundry Room Length | 4 |
| Dining Room Width | 9 |
| Bedroom 4 Length | 15 |
| Great Room Width | 20 |
| Bedroom 2 Length | 11 |
| Bedroom 3 Length | 11 |
| Dining Room Length | 12 |
| Kitchen Width | 9 |
| Great Room Length | 13 |
| Beds | 4 |
| Fireplace? | No |
| Total Rooms | 10 |
| Bedroom 1 Length | 13 |
| Bedroom 1 Width | 13 |
| Below Grade SqFt | 1400 |
| Above Grade SqFt | 1400 |
| Basement Y/N | Yes |
| Bedroom 2 Floor Covering | Carpet |
| Bedroom 3 Floor Covering | Carpet |
| Bedroom 4 Floor Covering | Carpet |
| Kitchen Floor Covering | Wood |
| Total SqFt Finished | 2323 |
| Bathroom 1 Length | 5 |
| Bathroom 1 Width | 9 |
| Bathroom 2 Length | 5 |
| Bathroom 2 Width | 9 |
Exterior Features
| Exterior | Vinyl Siding |
|---|---|
| Exterior Amenities | Deck |
| Frontage | 60 |
| Garage Dimensions | 20 x 20 |
| Lot Size Area | 0.14 |
| Pool (Y/N) | Yes |
| Lot Dimensions | 51x60x100x99 |
| Garage # of Car | 2 |
| Roads | Paved Street |
| FOUNDATION TYPE | Basement |
| SEWER/SEPTIC | Public At Street |
| Waterfront Y/N | No |
| Garage Y/N | Yes |
Amenities
- Foreclosure
- Views
- Short Sale
- New Construction
- Adult 55+
- Lease To Own
- No HOA Fees
- Furnished
- Primary On Main
- Air Conditioning
- Seller Finance
- Green
- Fixer Upper
- Horse
- Golf
- Fireplace
- Deck
- Garage
- Basement
- Pool
Property vs Single Family Average in 48130
Price
Taxes
Year Built
 Provided through IDX via MiRealSource. Courtesy of MiRealSource Shareholder. Copyright MiRealSource.
The information published and disseminated by MiRealSource is communicated verbatim, without change by MiRealSource, as filed with MiRealSource by its members. The accuracy of all information, regardless of source, is not guaranteed or warranted. All information should be independently verified.
Copyright 2026 MiRealSource. All rights reserved. The information provided hereby constitutes proprietary
Provided through IDX via MiRealSource. Courtesy of MiRealSource Shareholder. Copyright MiRealSource.
The information published and disseminated by MiRealSource is communicated verbatim, without change by MiRealSource, as filed with MiRealSource by its members. The accuracy of all information, regardless of source, is not guaranteed or warranted. All information should be independently verified.
Copyright 2026 MiRealSource. All rights reserved. The information provided hereby constitutes proprietary
 Midland Board of REALTORS® All information deemed reliable but not guaranteed. All properties are subject to prior sale, change or withdrawal. Neither listing broker(s) or information provider(s) shall be responsible for any typographical errors, misinformation, misprints and shall be held totally harmless. Listing(s) information is provided for consumer's personal, non-commercial use and may not be used for any purpose other than to identify prospective properties consumers may be interested
