





















Address
2427 Karen Drive, Howell, MI
Price
$ 525,000
Property Attributes
- MLS#61030431
- TypeSingle Family
- Listing Status Active
- CountyLIVINGSTON
- CityHowell
- AreaHowell
- NeighborhoodNorbury Heights No 4
- Zip48855
- StyleColonial
- Year Built1969
- Taxes$ 2213
- Price$ 525,000
- Bedrooms4
- Full Bathrooms2
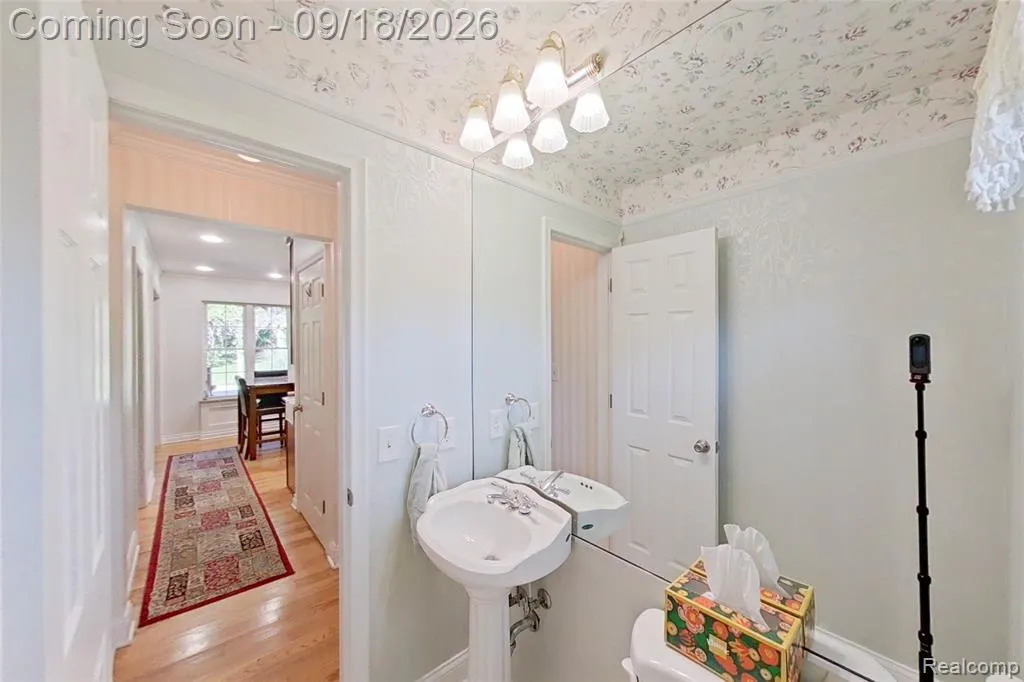
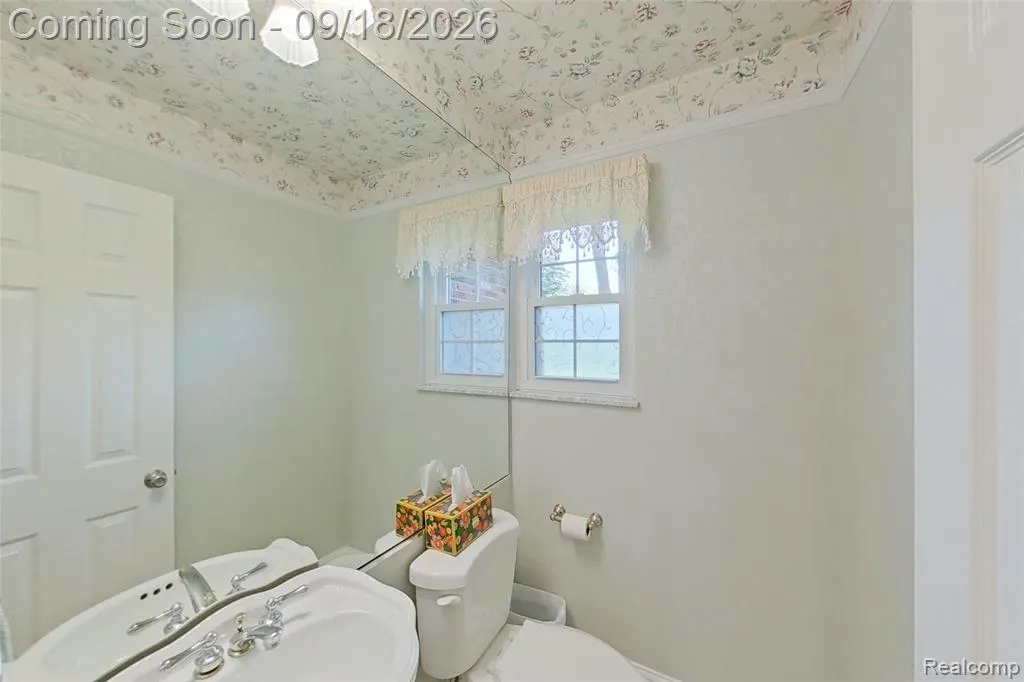
- Half Bathrooms1
- Sqr Footage2072
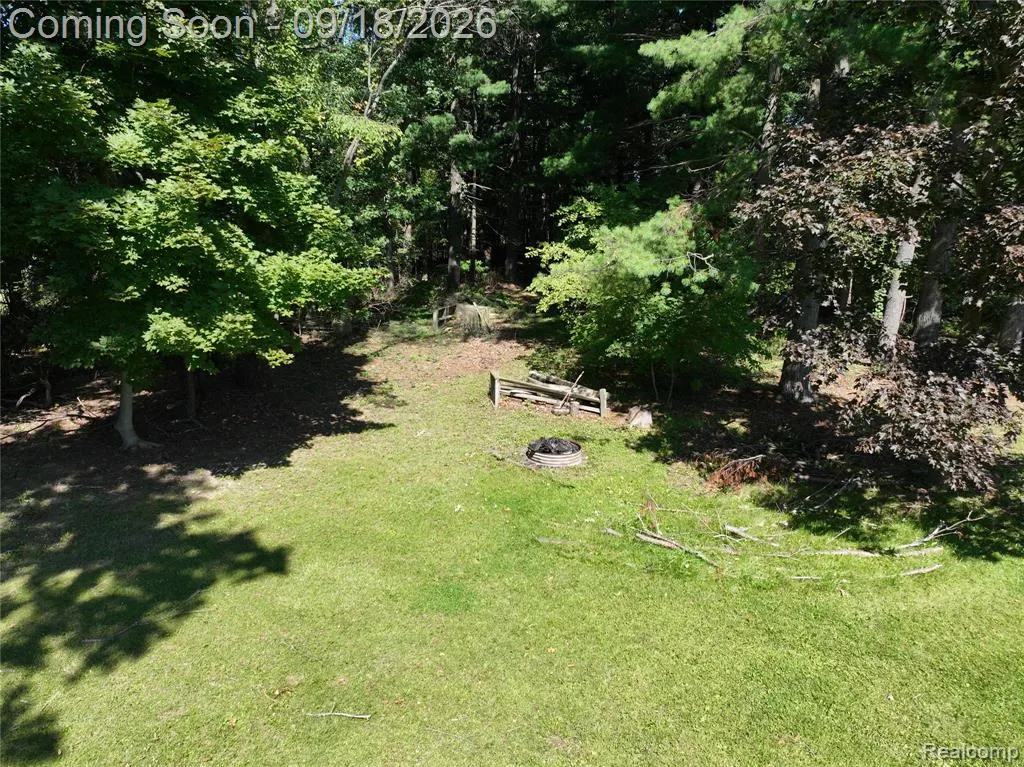
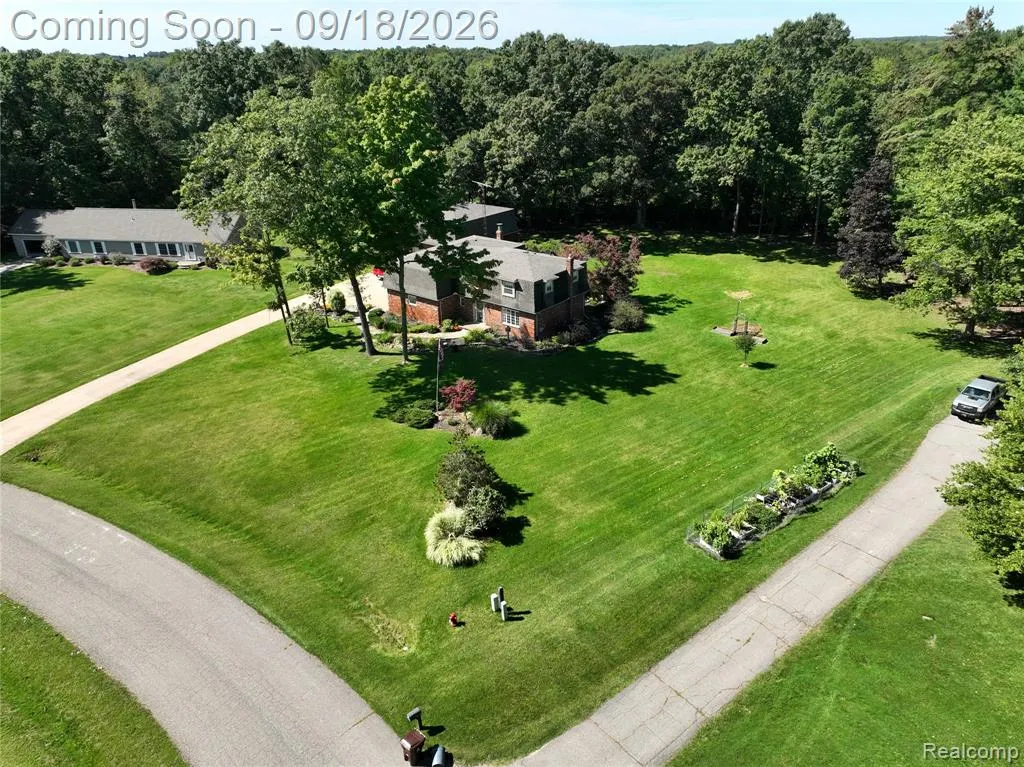
- Lot Size1.4 Acres
Data Source:
MiRealSource (MIRS)
Property Description
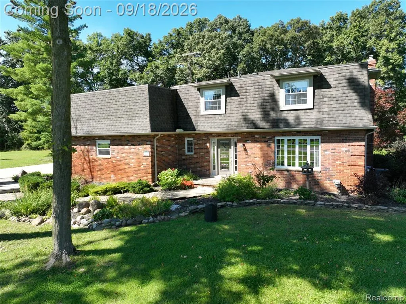
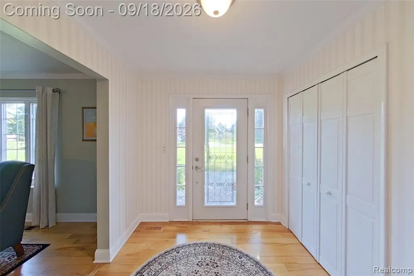
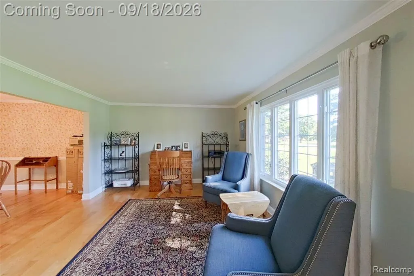
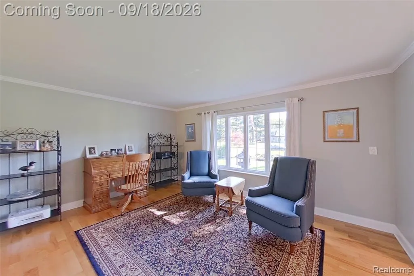
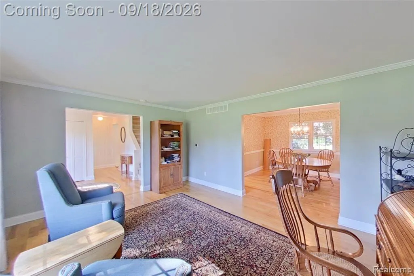
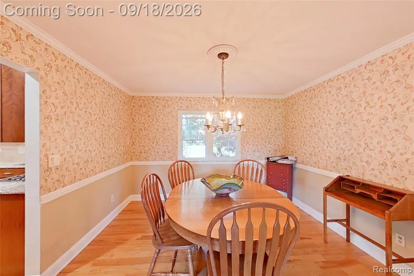
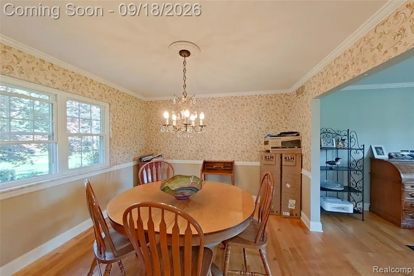
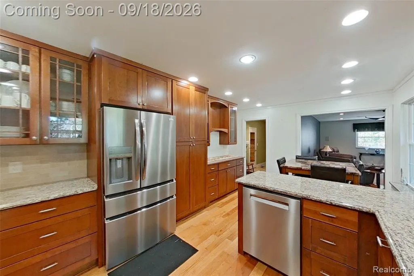
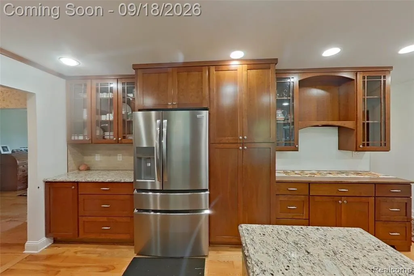
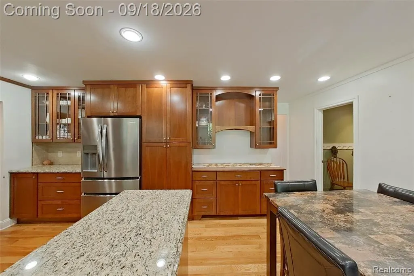
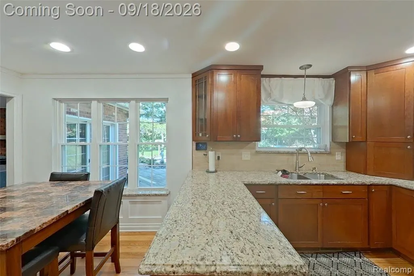
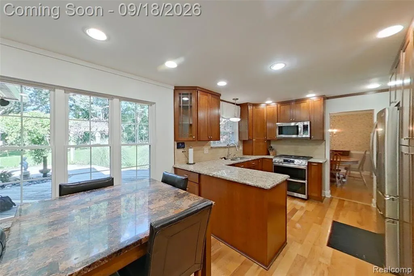
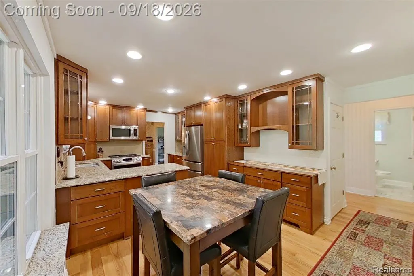
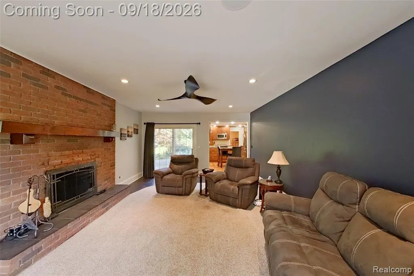
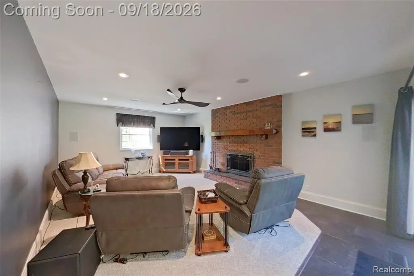
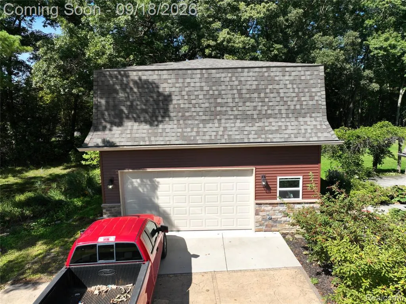
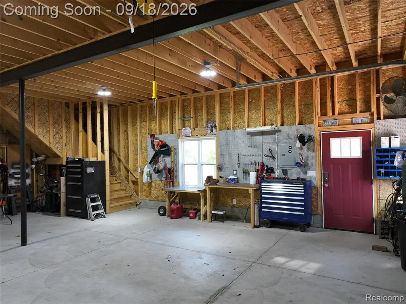
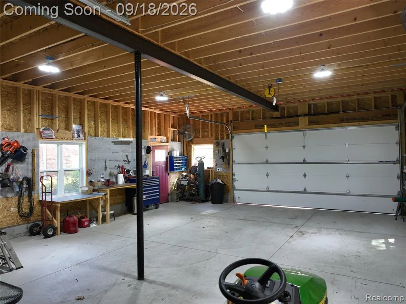
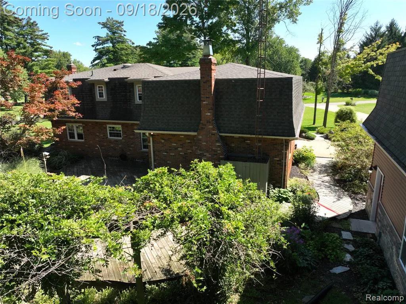
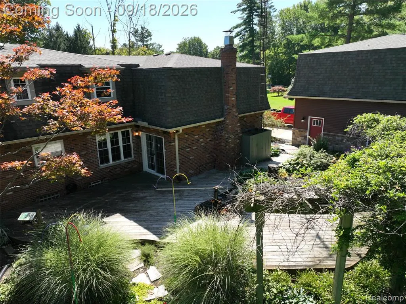
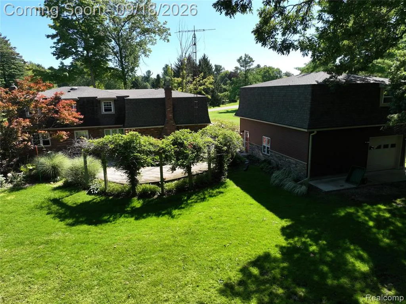
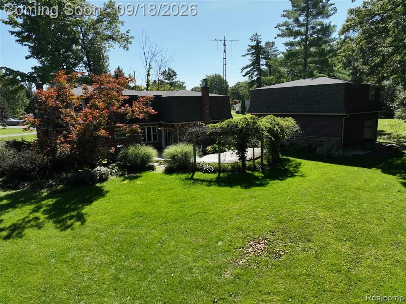
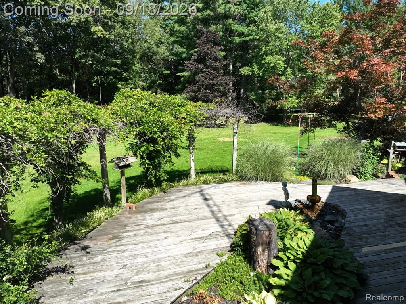
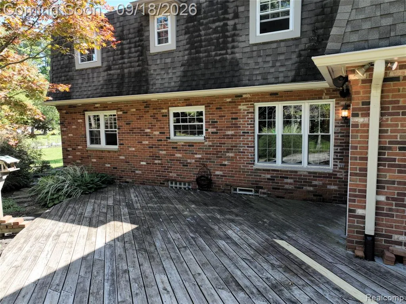
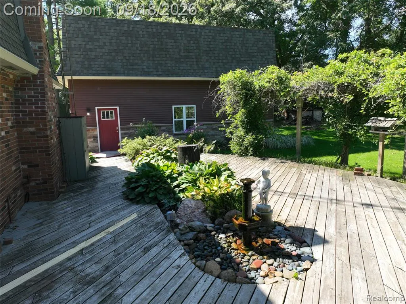
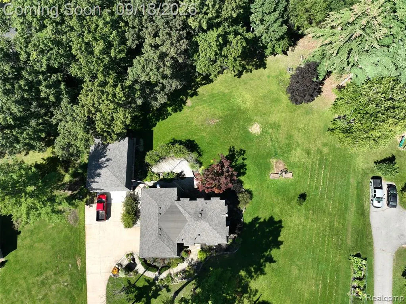
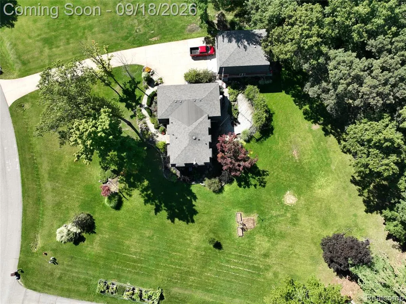
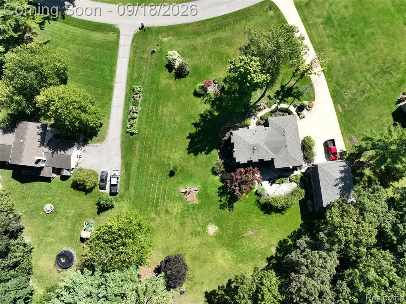
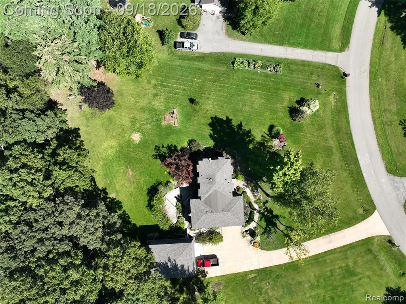
Rare opportunity to own this charming Edwardian-style home featuring a distinctive Mansard-style roof and timeless architectural character. Pride of ownership is evident throughout, from the beautifully manicured gardens to the sprawling, meticulously maintained grounds. A standout feature of this property is the newly built 25' x 33' two-story garage, offering approximately 800 square feet on each floor and an impressive amount of usable space. The garage features 100-amp electrical service, tall ceilings, and tremendous flexibility for vehicles, a workshop, hobbies, equipment, recreational toys, or additional storage. The expansive second floor provides even more possibilities. The air compressor is also available for purchase with the home, providing an excellent opportunity for buyers looking to create a fully equipped workshop. The home offers generous living areas with plenty of room for everyday living, entertaining, and guests. Adding to its unique character is a secret storage room above the attached garage. With its distinctive architecture, beautiful grounds, and exceptional newly constructed two-story garage, this is a truly special Howell property offering a combination of charm, space, functionality, and versatility that is difficult to find.
| Price History | |
|---|---|
| 9/15/2026 | Listed $525,000 |
General Features
| Heating | Forced Air |
|---|---|
| Kitchen Level | Entry |
| Possession | Negotiable (Possession) |
| Fireplaces | Gas Fireplace |
| Garage | Attached Garage |
| Water | Public Water |
| Status | Active |
| Full Baths | 2 |
| Half Baths | 1 |
| Bathrooms | 3 |
| Year Built | 1969 |
| Subdivision | NORBURY HEIGHTS NO 4 |
| Style | Colonial |
| County | Livingston |
| Class | RESIDENTIAL |
| Type | Single Family |
| Ownership | Private |
| Associated Document Count | 1 |
| Status | Active |
| Subdivision | MI |
| Sale/Rent | For Sale |
| Manufactured Y/N | No |
| Structure Style | 2 Story |
| Subj to Short Sale Apprvl | No |
| Home Warranty Y/N | No |
| Area | Howell (47023) |
| Primary City | Howell |
| Virtual Tour | https://www.hommati.com/3DTour-AerialVideo/unbranded/2427-Karen-Dr-Howell-Mi-48855--HPI78528165 |
| Directions | from oak grove turn onto Karen Dr |
| City | Howell |
| School District | Howell Public Schools |
| Lease Y/N | No |
| Originating MLS | RealComp |
| Source MLS | MI Real Source |
| Financial Terms | Cash,Conventional |
| Legal Description | SEC. 24 T3N,R4E,NORBURY HEIGHTS NO. 4 LOT 64 |
| Branded Virtual Tour | https://www.hommati.com/3DTour-AerialVideo/2427-Karen-Dr-Howell-Mi-48855--HPI78528165 |
| DOM | 12 |
| Postal Code | 48855 |
| Price Per Sq Ft Total AG | 253.38 |
| Public Remarks | Rare opportunity to own this charming Edwardian-style home featuring a distinctive Mansard-style roof and timeless architectural character. Pride of ownership is evident throughout |
Interior Features
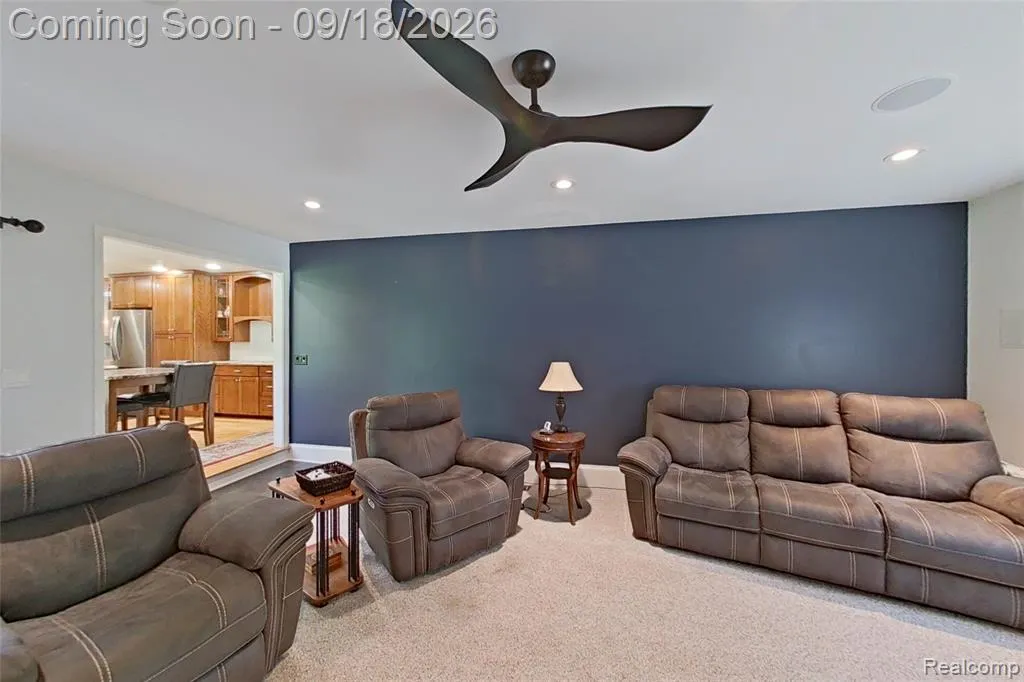
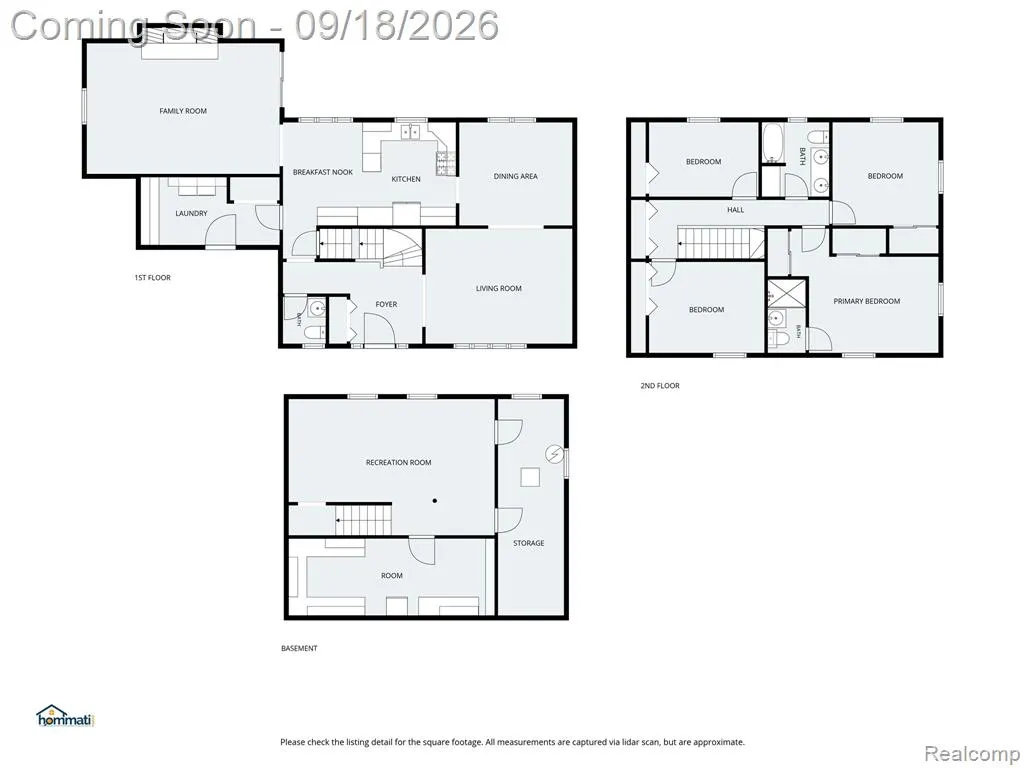
| Family Room Level | Entry |
|---|---|
| Dining Room Level | Entry |
| Living Room Level | Entry |
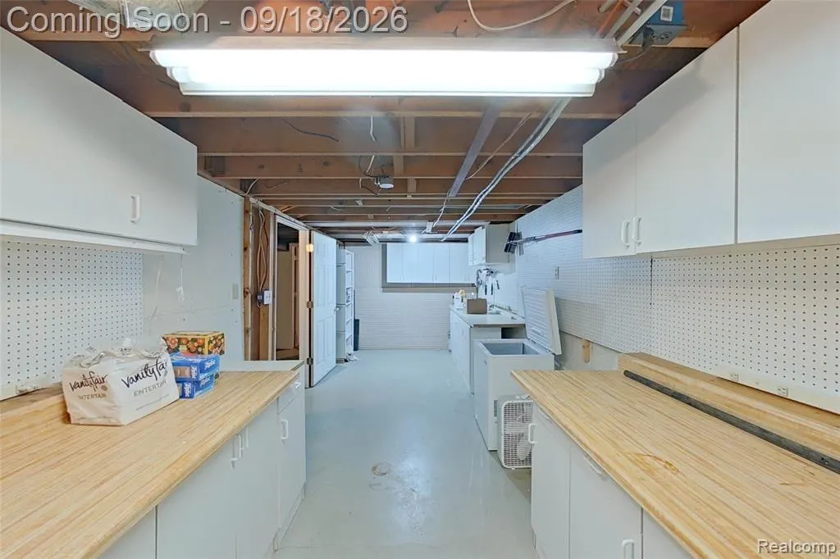
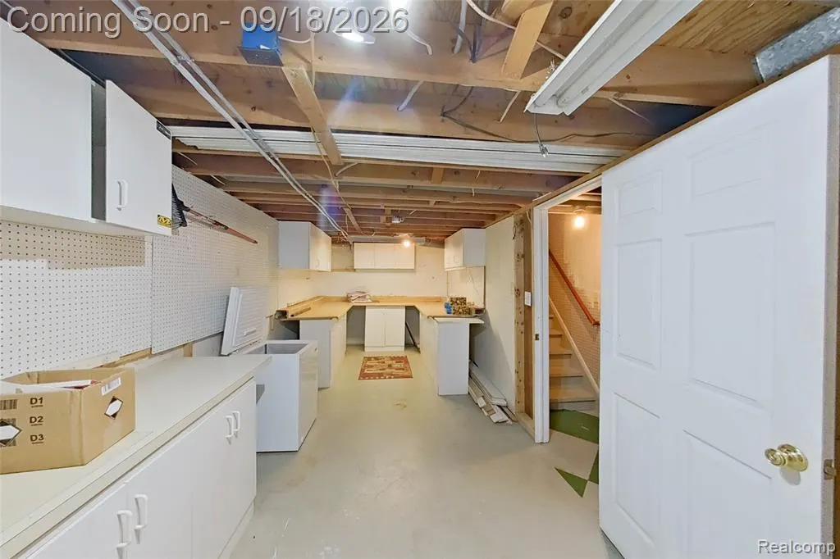
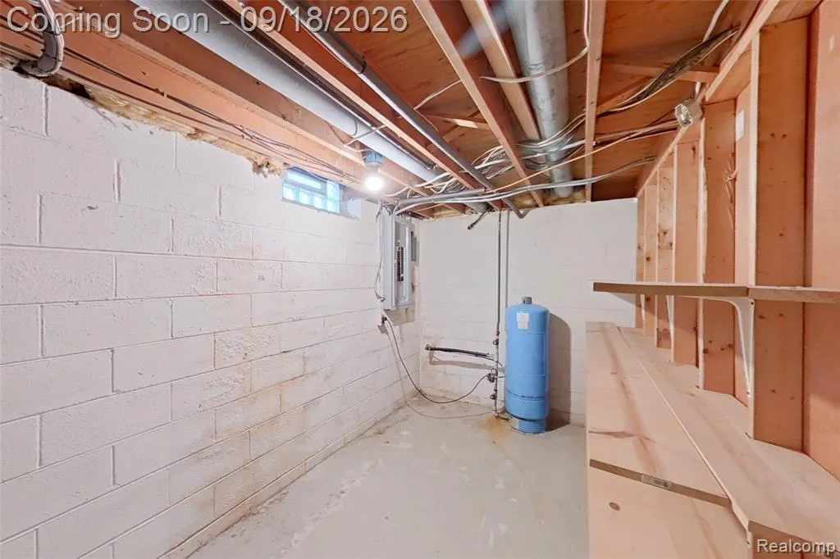
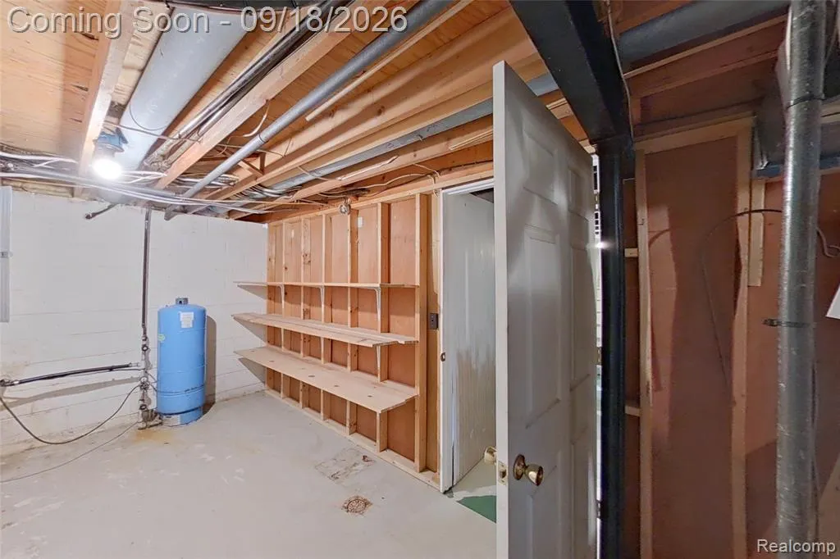
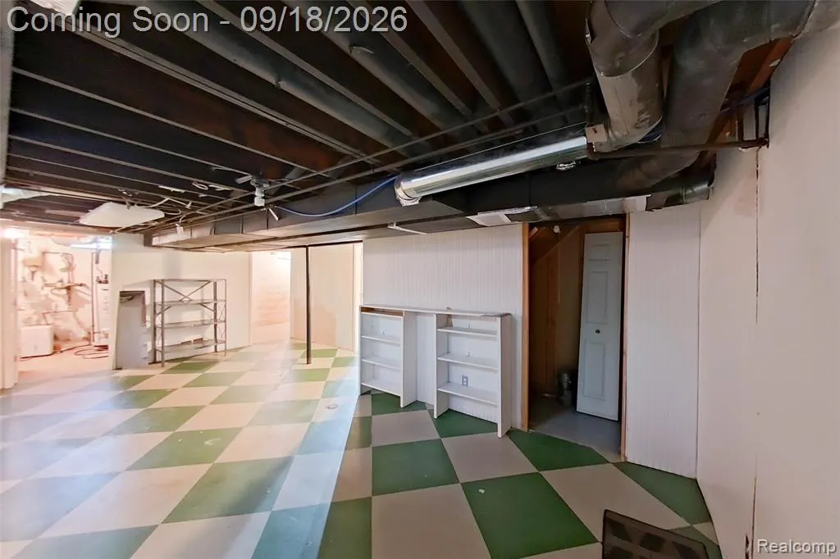
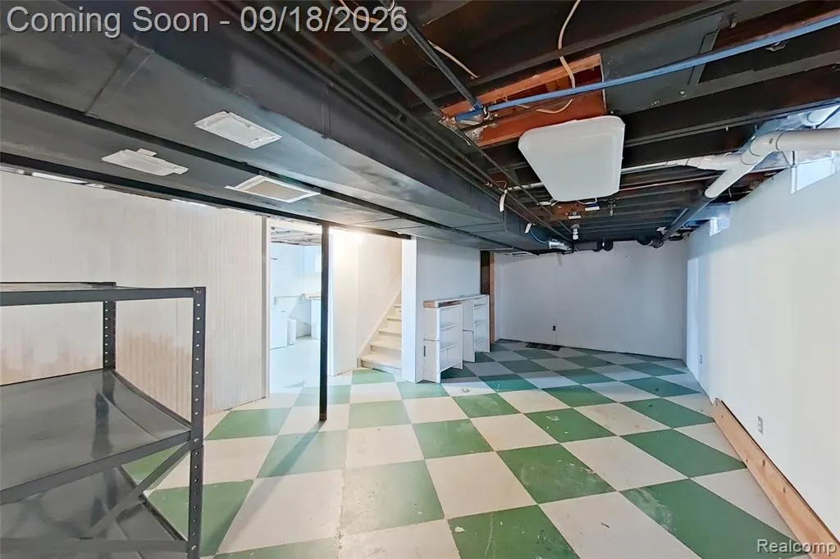
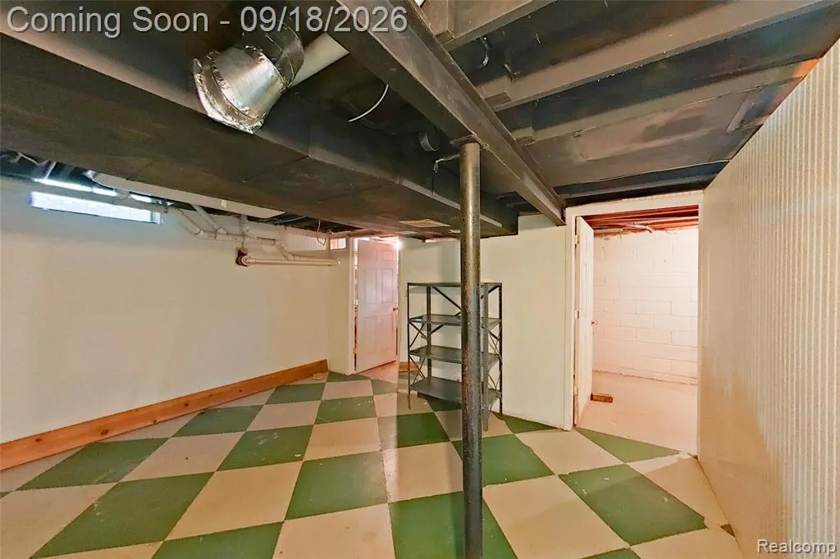
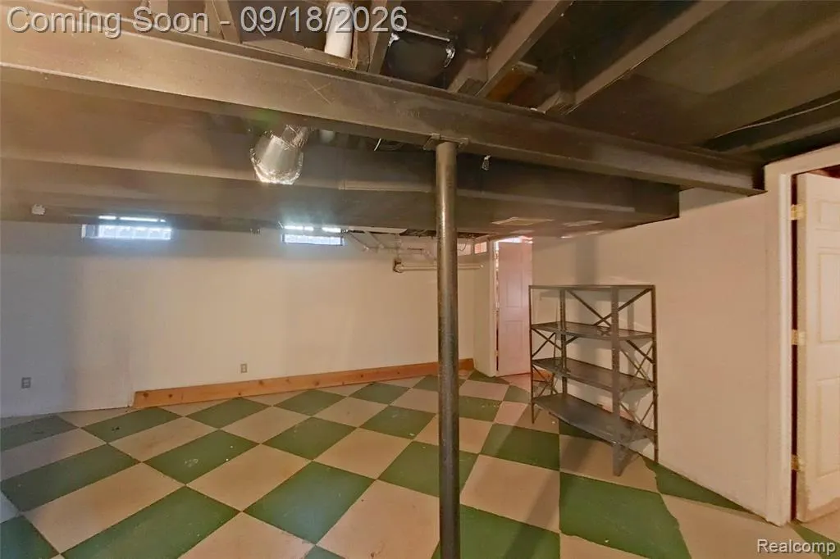
| Basement | Unfinished |
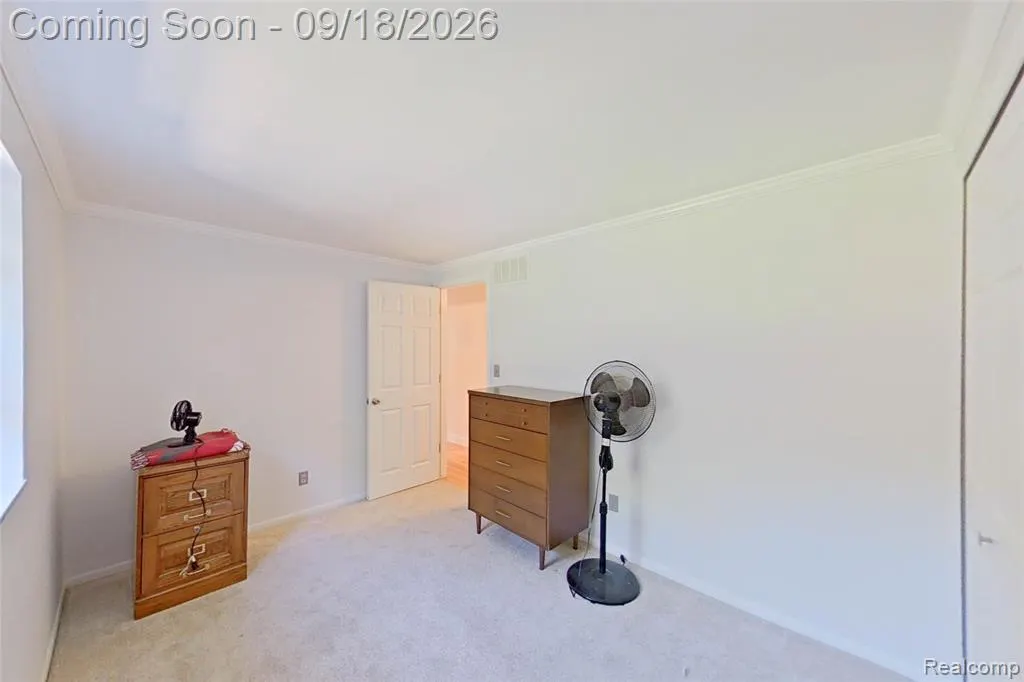
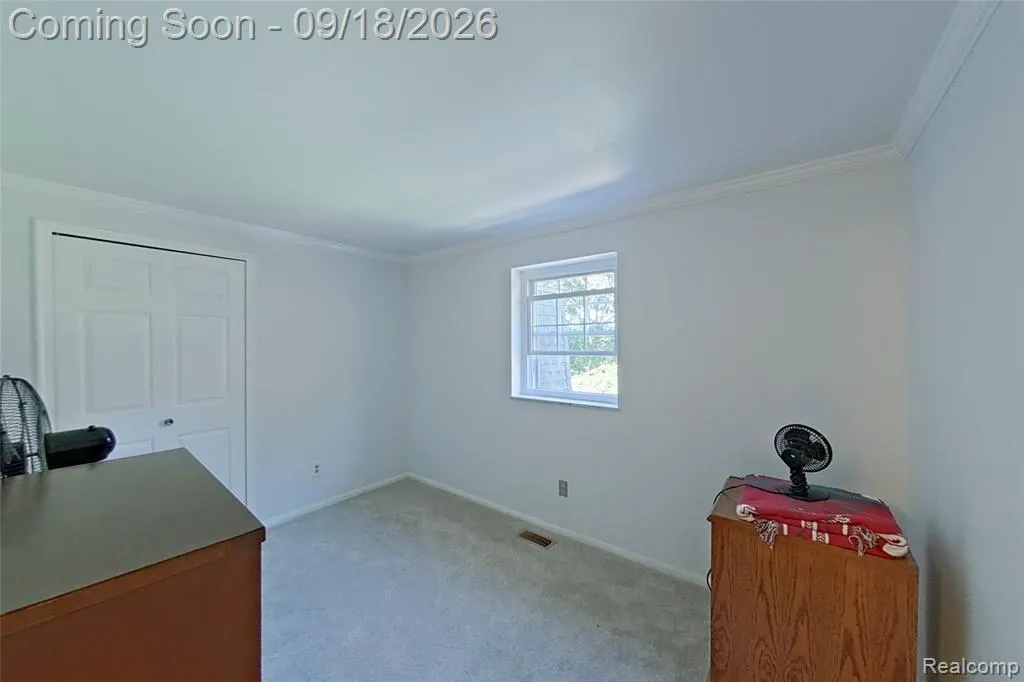
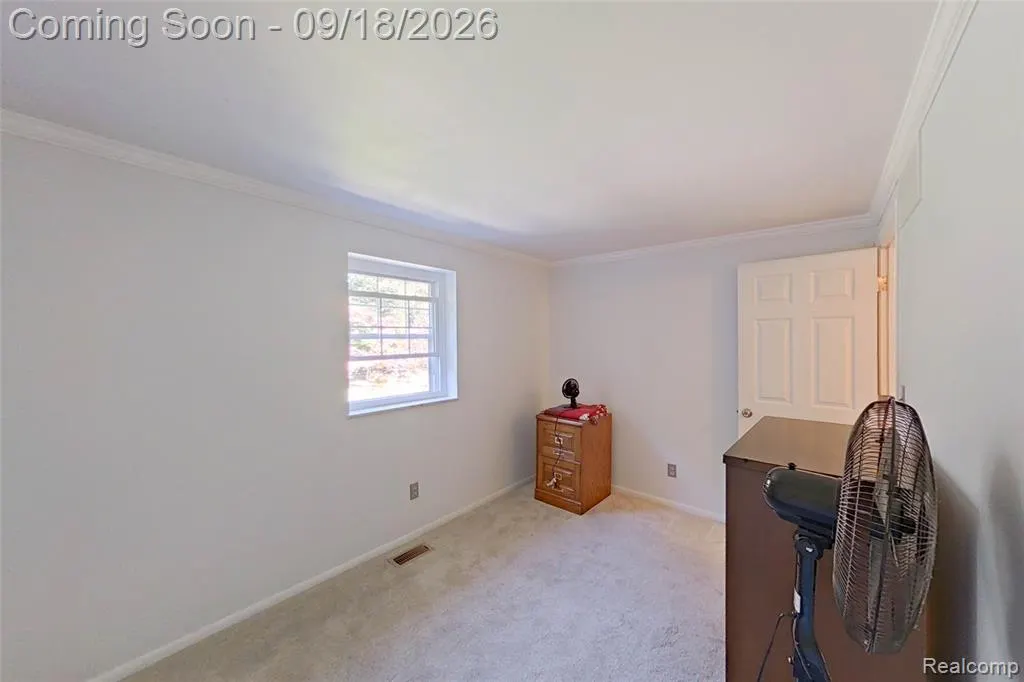
| Bedroom 3 Level | Second |
| Bedroom 1 Level | Second |
| Bedroom 2 Level | Second |
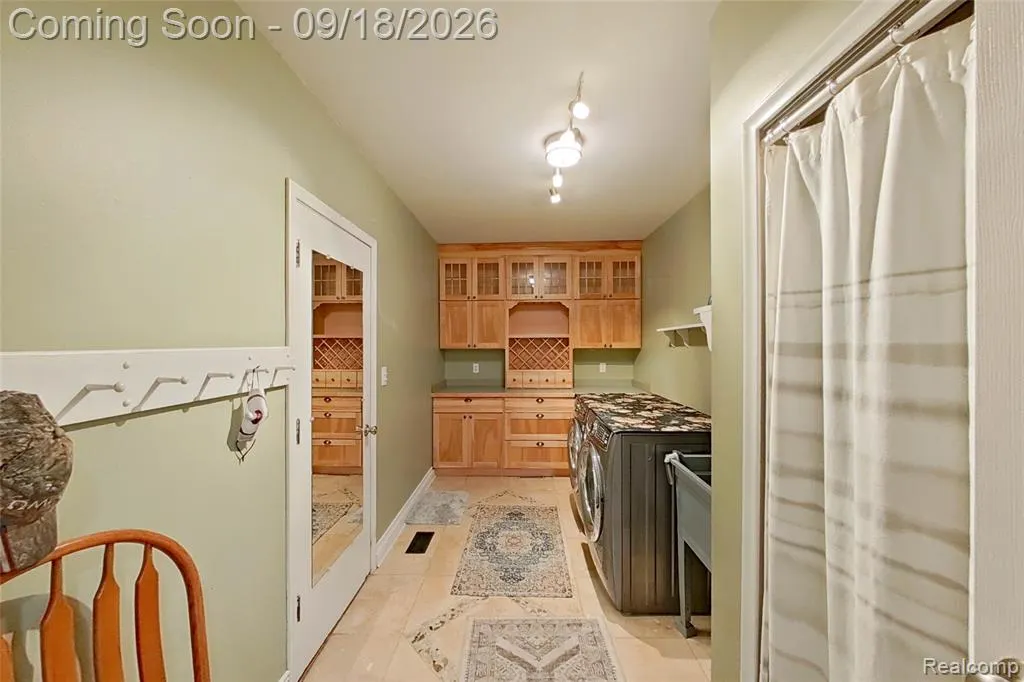
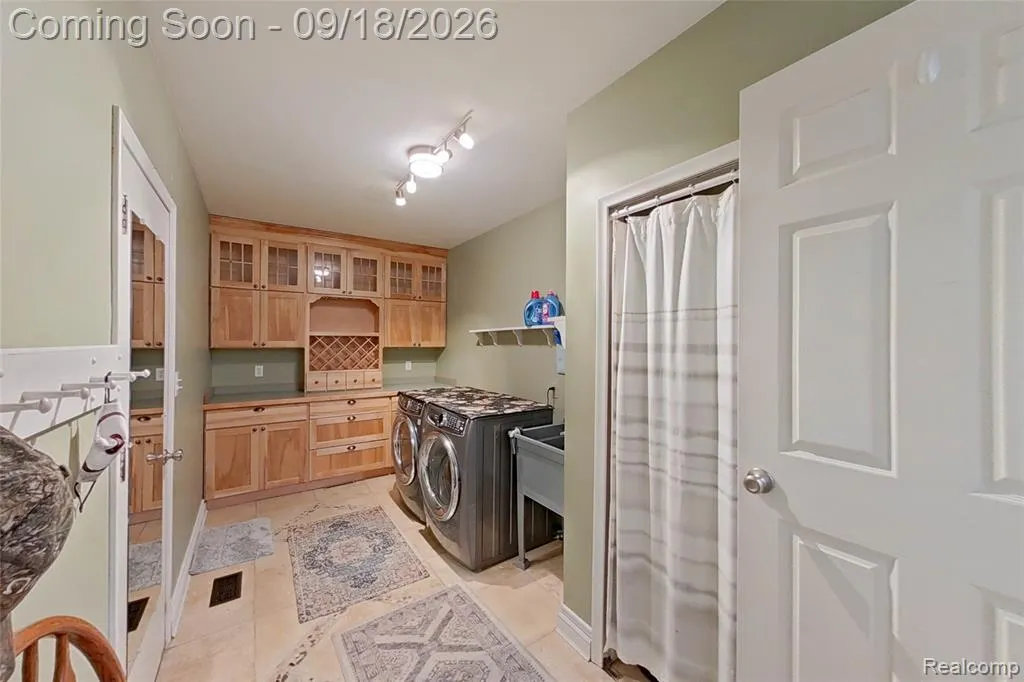
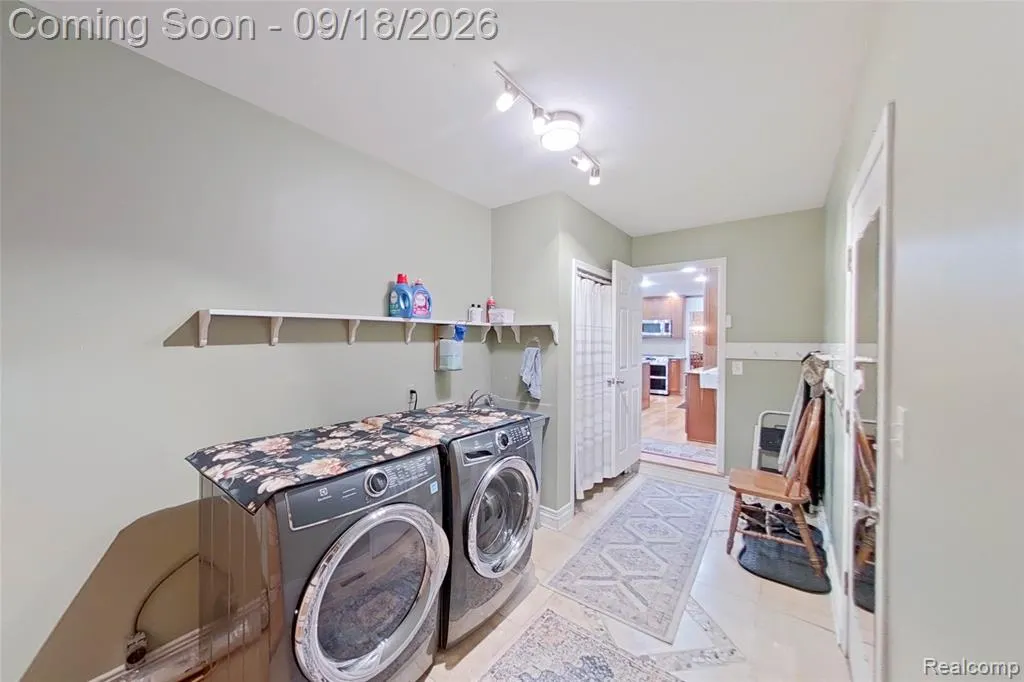
| Laundry Room Level | Entry |
| Kitchen Length | 10 |
| Family Room Length | 20 |
| Laundry Room Width | 7 |
| Family Room Width | 14 |
| Living Room Length | 15 |
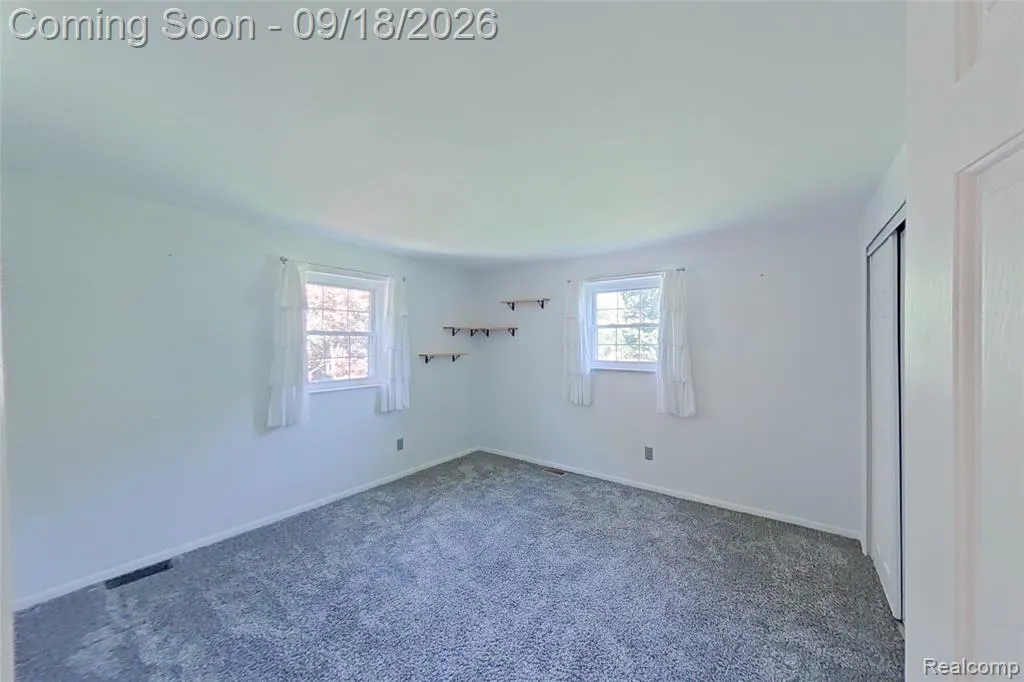
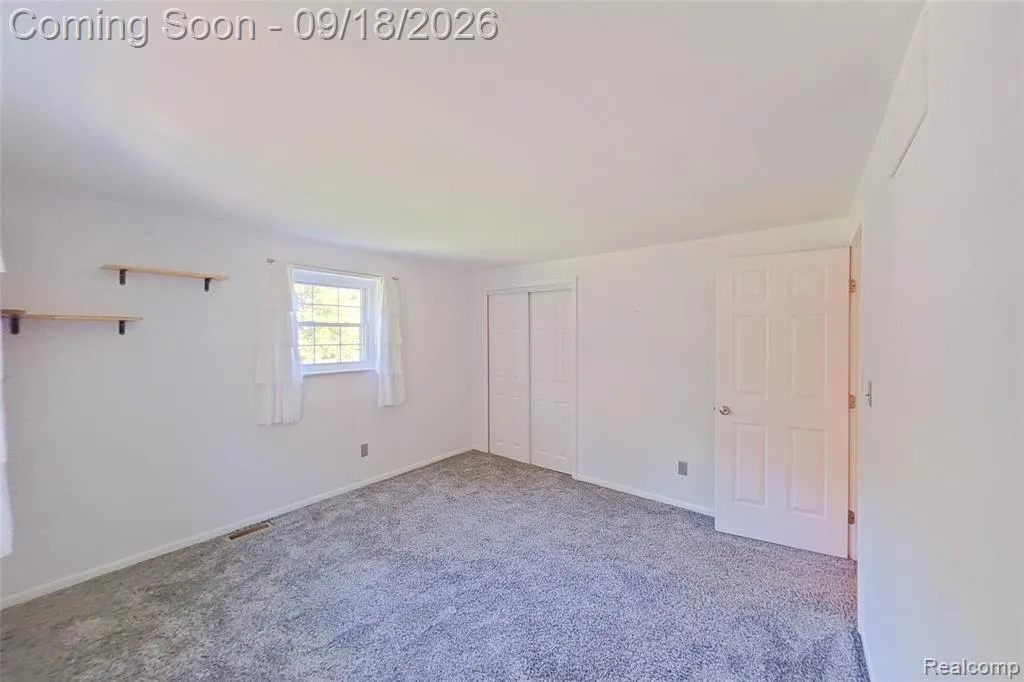
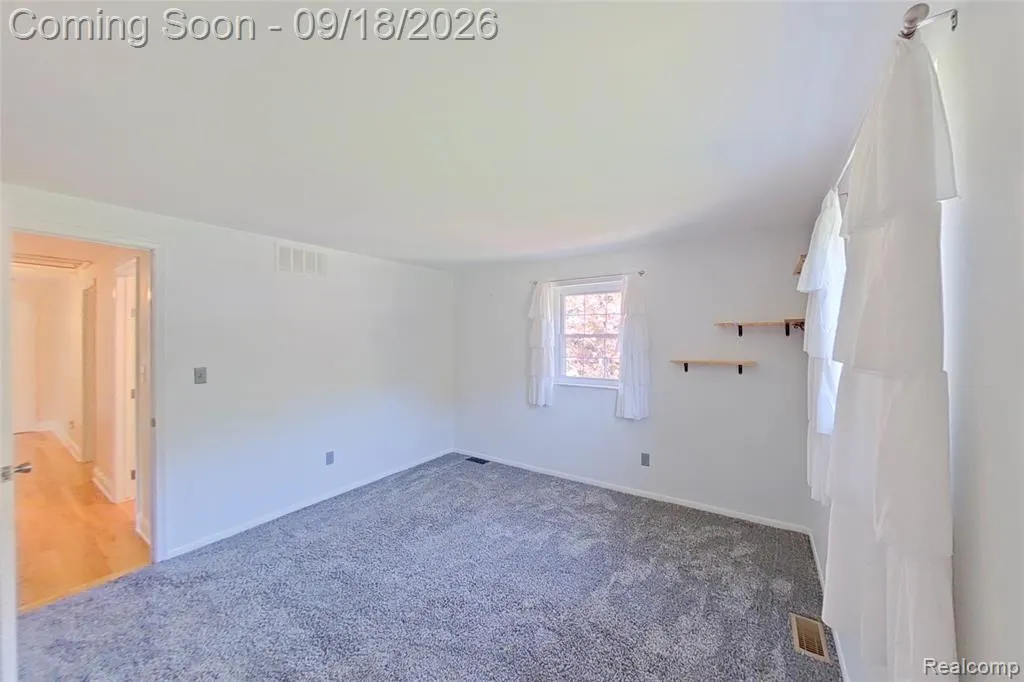
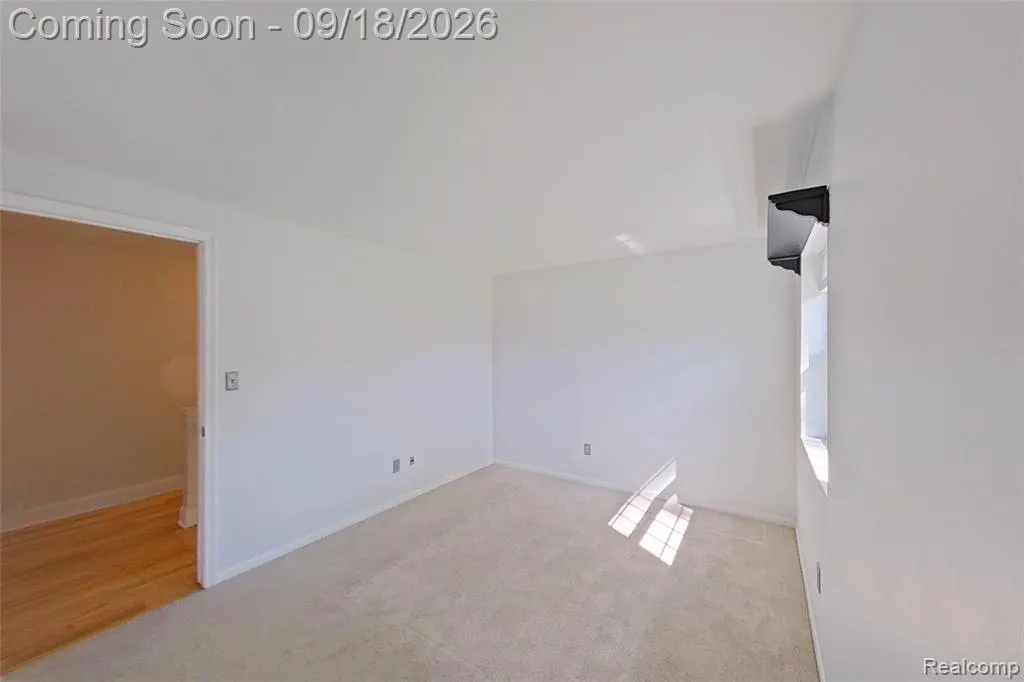
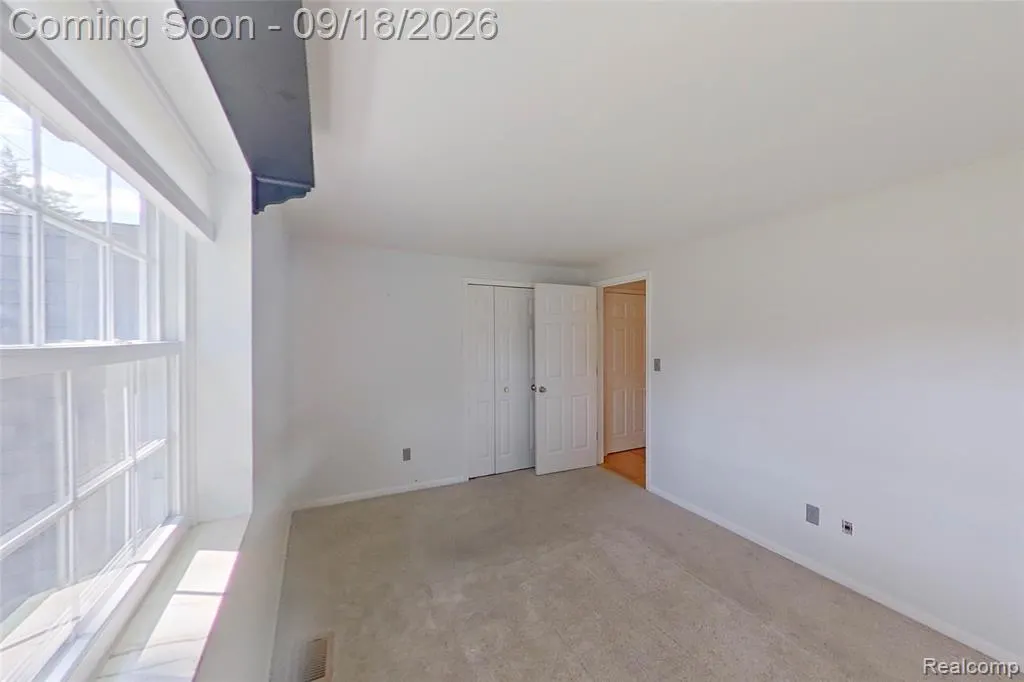
| Bedroom 4 Width | 11 |
| Bedroom 2 Width | 10 |
| Bedroom 3 Width | 8 |
| Laundry Room Length | 14 |
| Dining Room Width | 11 |
| Bedroom 4 Length | 11 |
| Bedroom 2 Length | 12 |
| Living Room Width | 9 |
| Bedroom 3 Length | 12 |
| Dining Room Length | 12 |
| Kitchen Width | 11 |
| Beds | 4 |
| Fireplace? | Yes |
| Total Rooms | 13 |
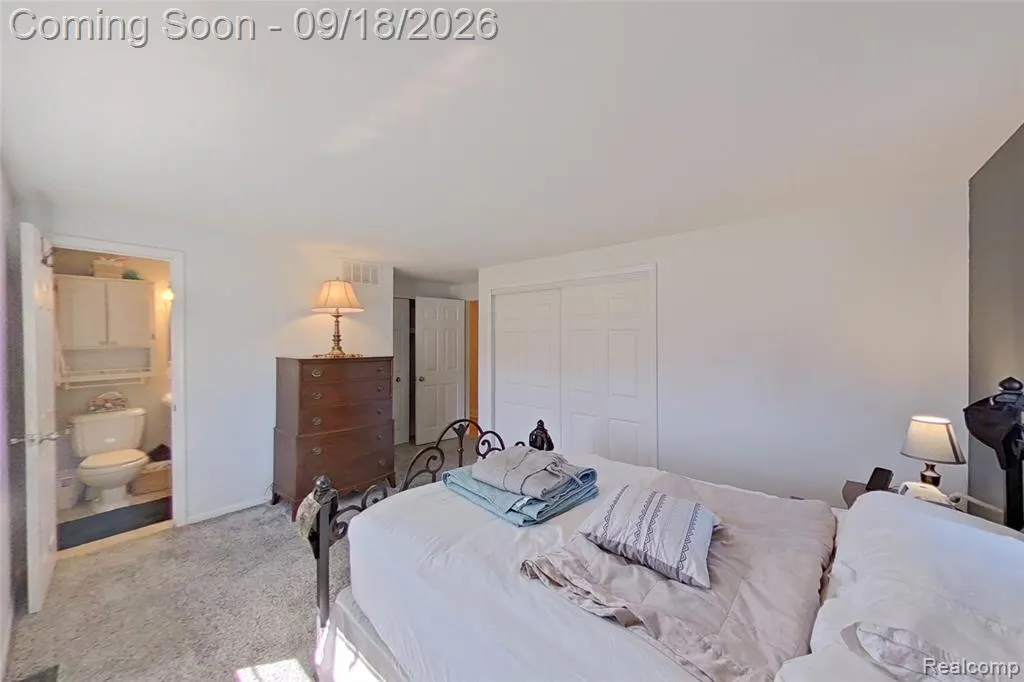
| Bedroom 1 Length | 15 |
| Bedroom 1 Width | 13 |
| Below Grade SqFt | 800 |
| Above Grade SqFt | 2072 |
| Basement Y/N | Yes |
| Breakfast Nook Length | 8 |
| Breakfast Nook Level | Entry |
| Breakfast Nook Width | 14 |
| Total SqFt Finished | 2072 |
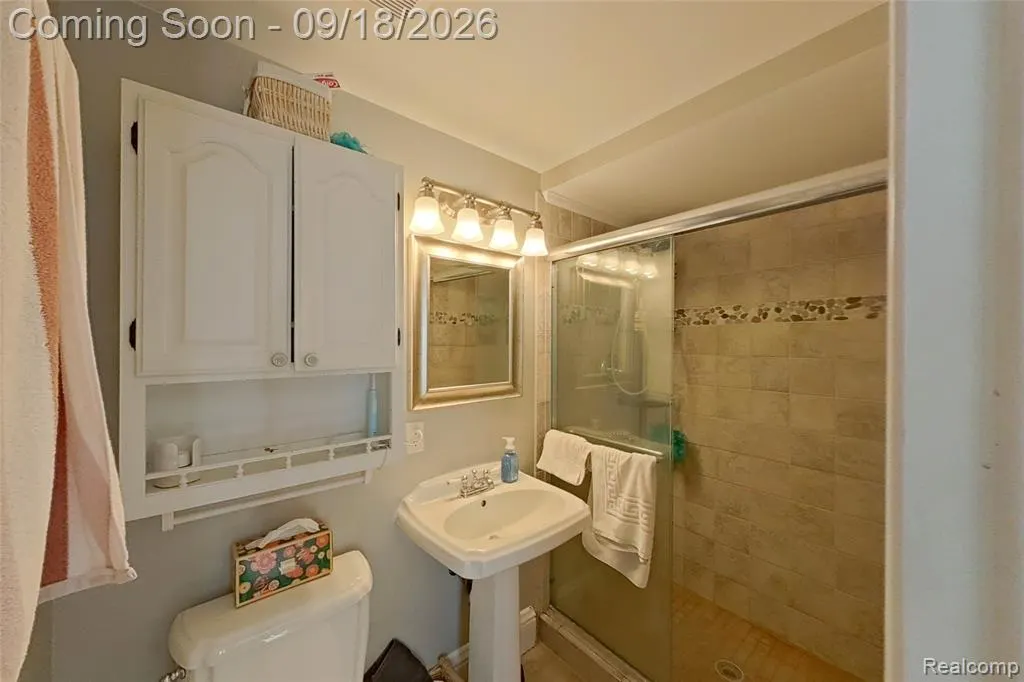
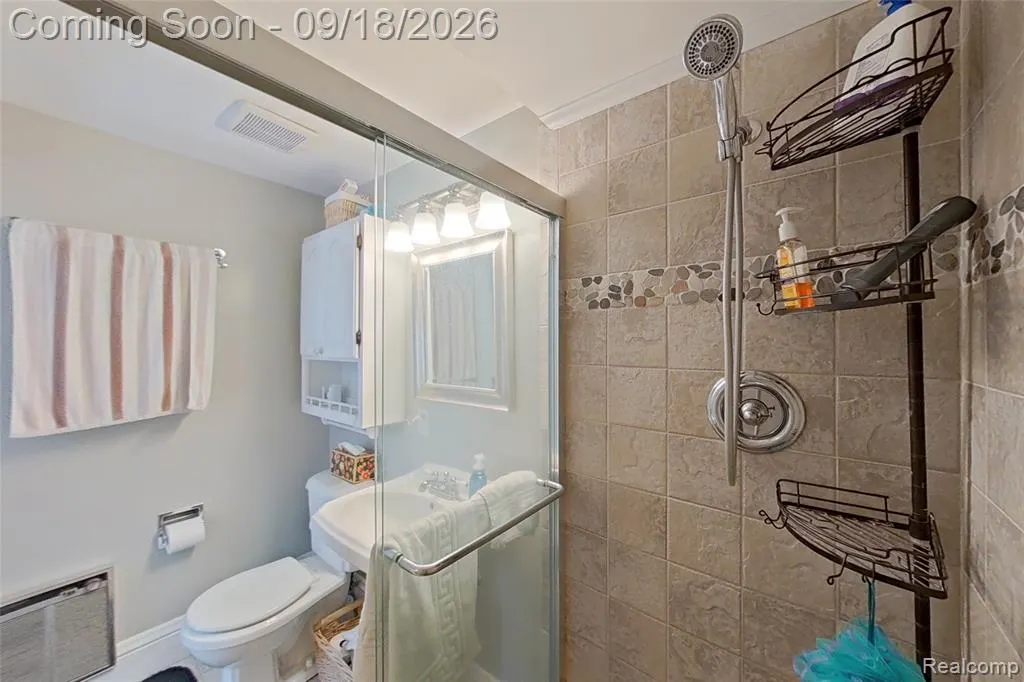
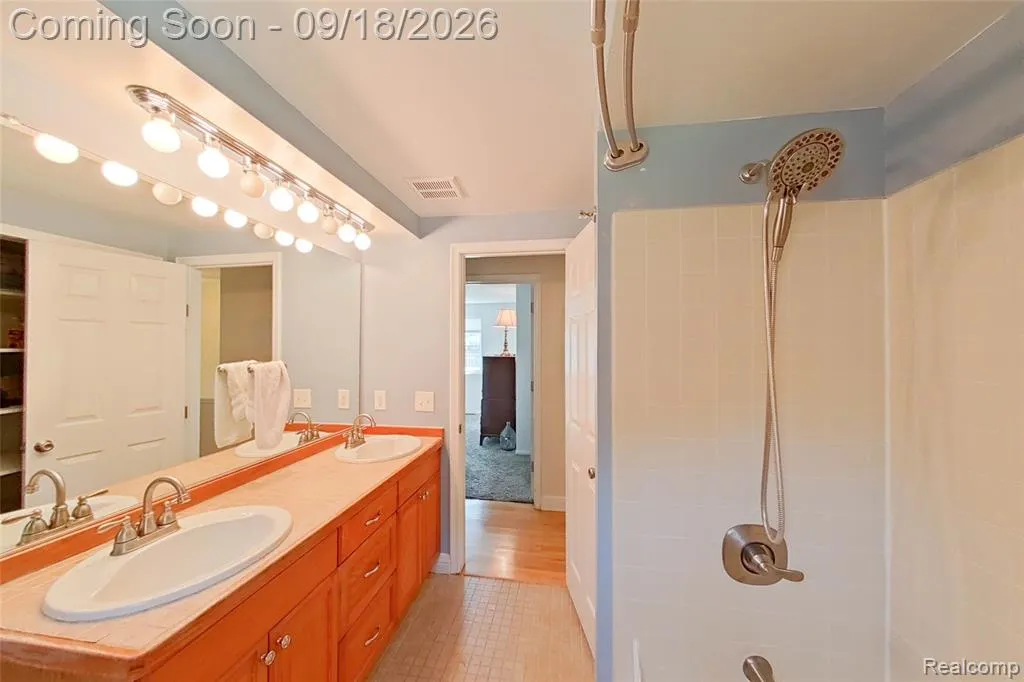
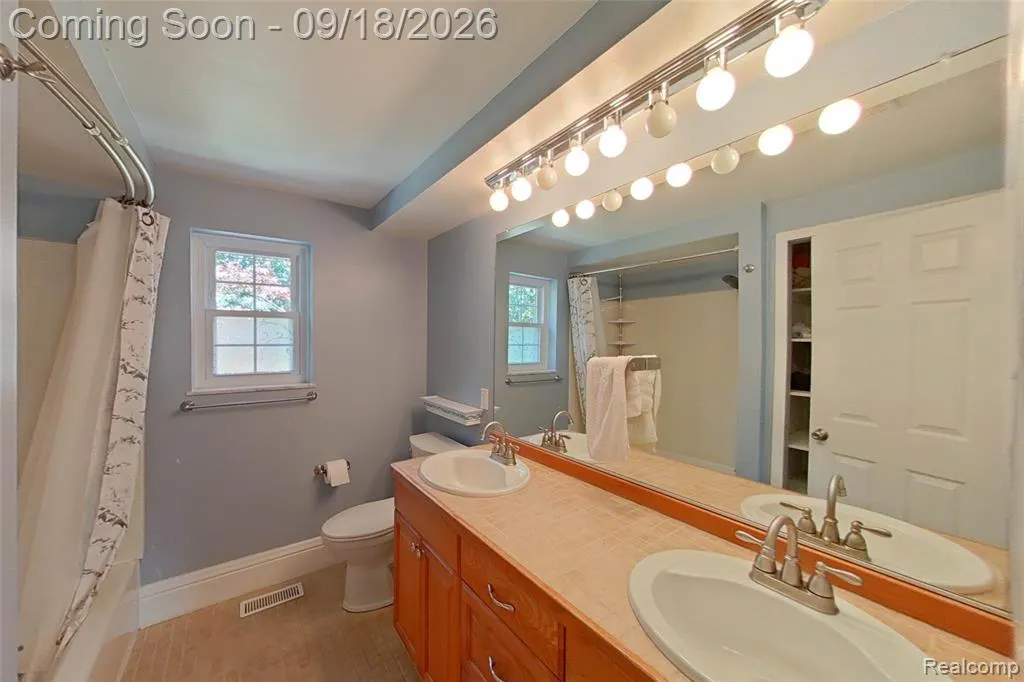
| Bathroom 1 Length | 7 |
| Bathroom 1 Width | 8 |
| Bathroom 2 Length | 4 |
| Bathroom 2 Width | 7 |
Exterior Features
| Exterior | Brick |
|---|---|
| Frontage | 217 |
| Lot Size Area | 1.4 |
| Pool (Y/N) | No |
| Lot Dimensions | 217.5x280.16 |
| Garage # of Car | 2 |
| Roads | Paved Street |
| FOUNDATION TYPE | Basement |
| Waterfront Y/N | No |
| Garage Y/N | Yes |
Amenities
- Foreclosure
- Views
- Short Sale
- New Construction
- Adult 55+
- Lease To Own
- No HOA Fees
- Furnished
- Primary On Main
- Air Conditioning
- Seller Finance
- Green
- Fixer Upper
- Horse
- Golf
- Fireplace
- Deck
- Garage
- Basement
- Pool
Property vs Single Family Average in 48855
Price
Taxes
Year Built
Visits
 Provided through IDX via MiRealSource. Courtesy of MiRealSource Shareholder. Copyright MiRealSource.
The information published and disseminated by MiRealSource is communicated verbatim, without change by MiRealSource, as filed with MiRealSource by its members. The accuracy of all information, regardless of source, is not guaranteed or warranted. All information should be independently verified.
Copyright 2026 MiRealSource. All rights reserved. The information provided hereby constitutes proprietary
Provided through IDX via MiRealSource. Courtesy of MiRealSource Shareholder. Copyright MiRealSource.
The information published and disseminated by MiRealSource is communicated verbatim, without change by MiRealSource, as filed with MiRealSource by its members. The accuracy of all information, regardless of source, is not guaranteed or warranted. All information should be independently verified.
Copyright 2026 MiRealSource. All rights reserved. The information provided hereby constitutes proprietary
 Midland Board of REALTORS® All information deemed reliable but not guaranteed. All properties are subject to prior sale, change or withdrawal. Neither listing broker(s) or information provider(s) shall be responsible for any typographical errors, misinformation, misprints and shall be held totally harmless. Listing(s) information is provided for consumer's personal, non-commercial use and may not be used for any purpose other than to identify prospective properties consumers may be interested
