





Address
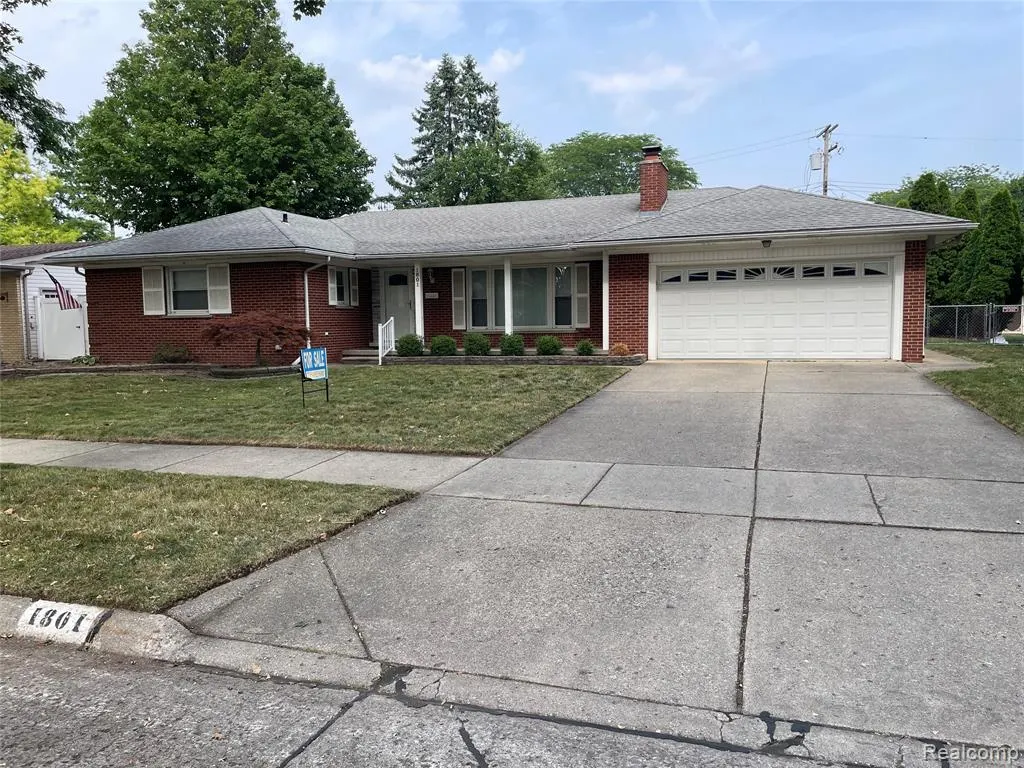
1801 Waverly Street, Trenton, MI
Price
$ 399,999
Property Attributes
- MLS#61025047
- TypeSingle Family
- Listing Status Active
- CountyWAYNE
- CityTrenton
- AreaTrenton
- NeighborhoodBretton Park Sub 5
- Zip48183
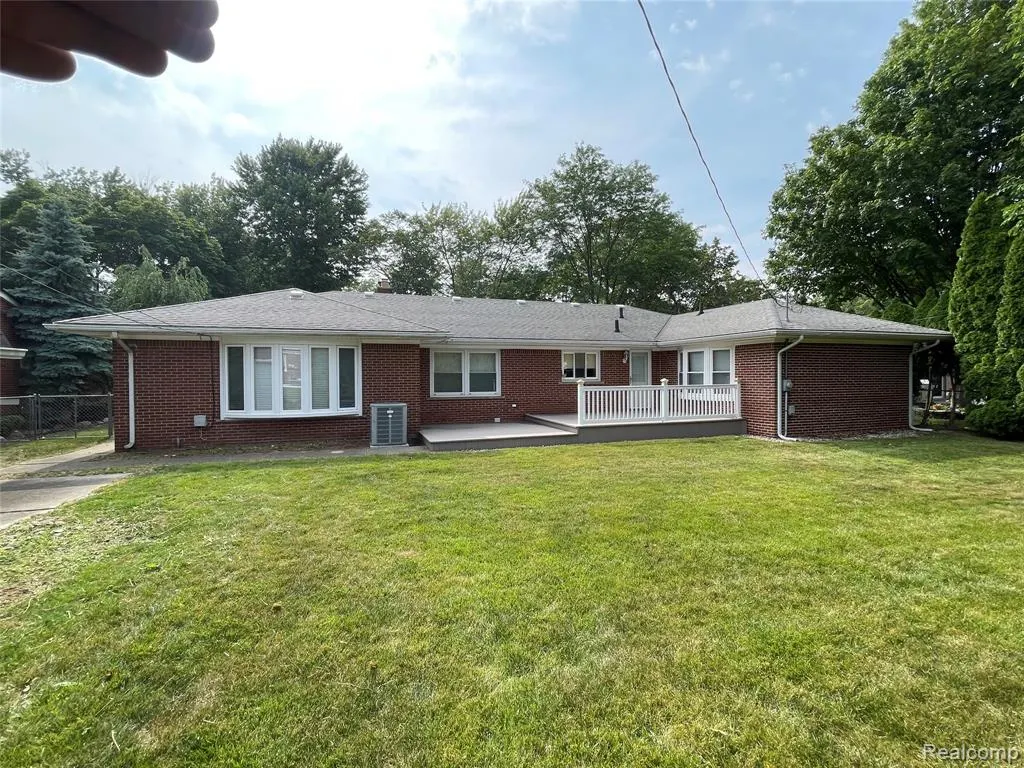
- StyleRanch
- Year Built1960
- Taxes$ 9855
- Price$ 399,999
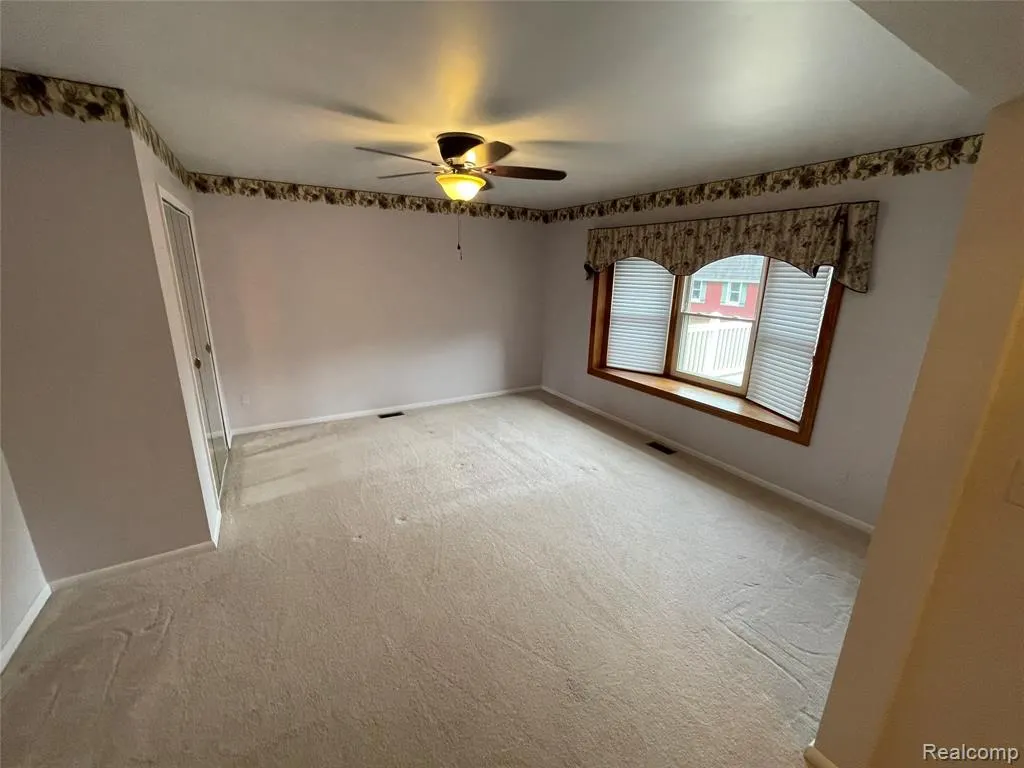
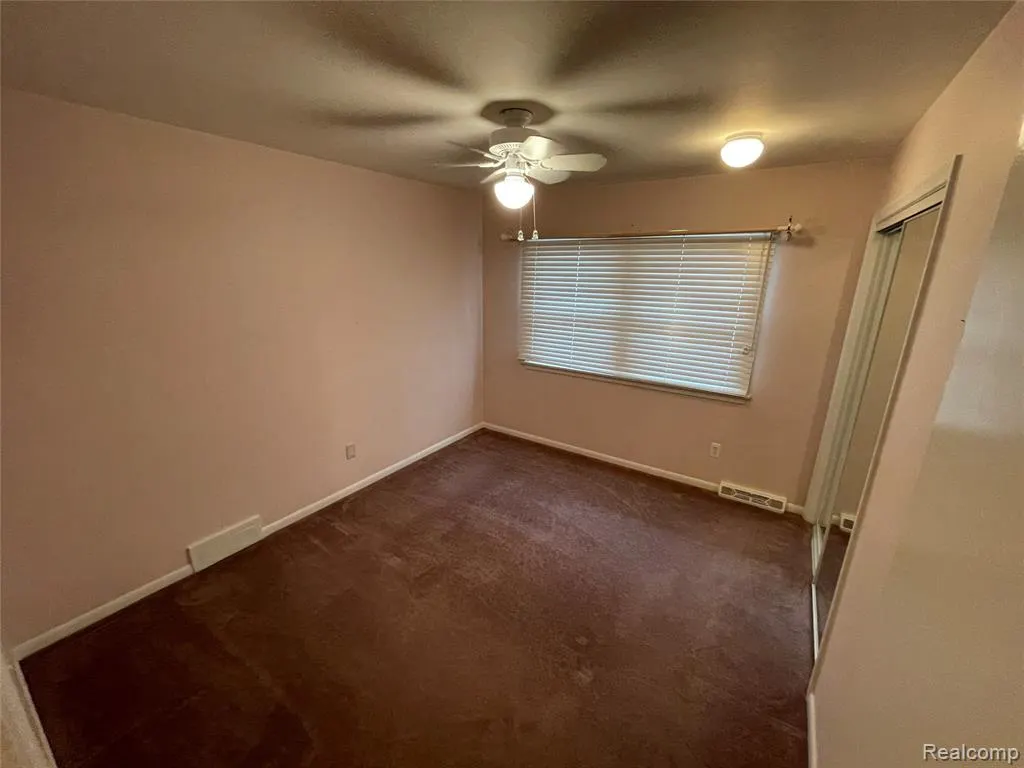
- Bedrooms3
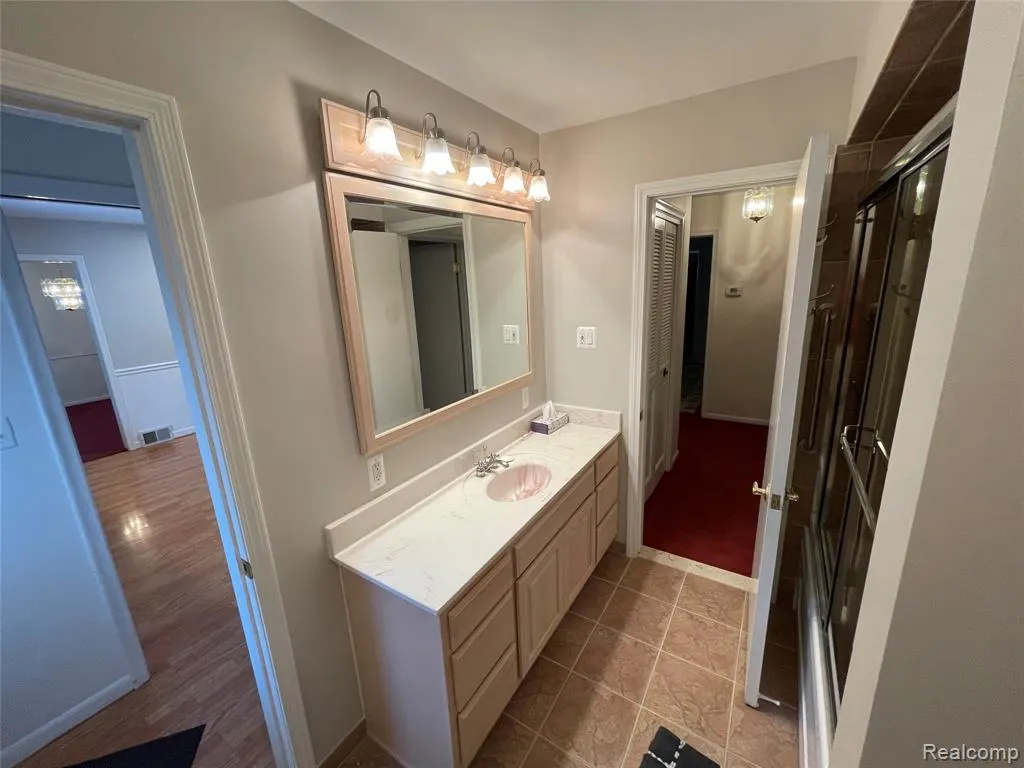
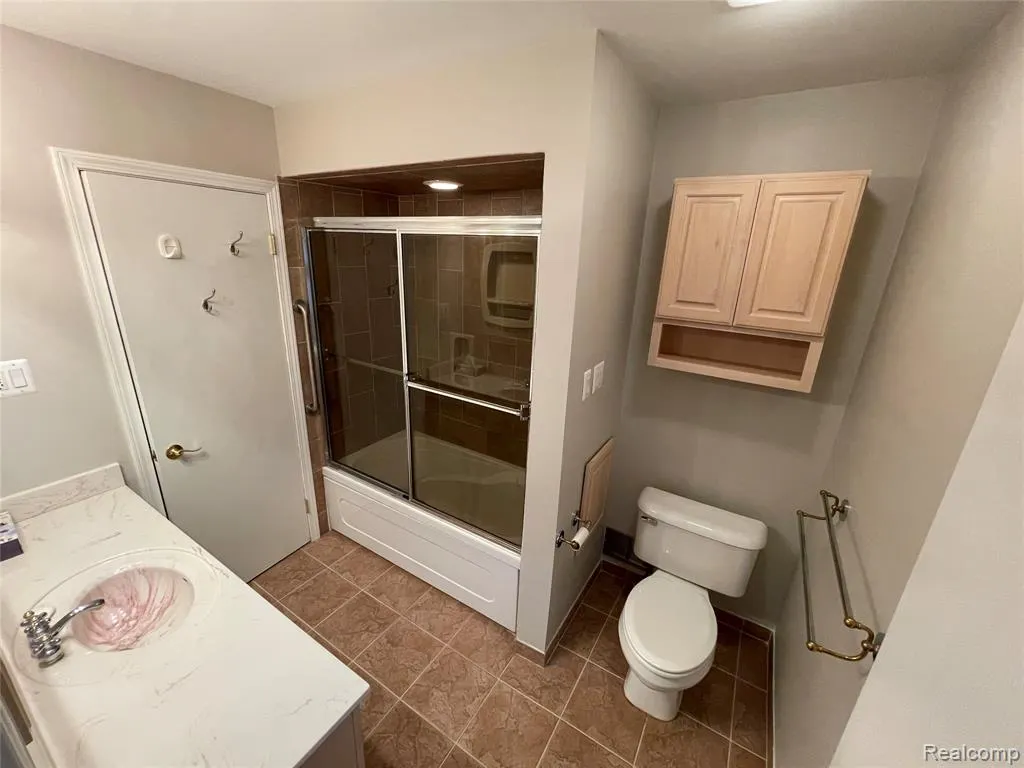
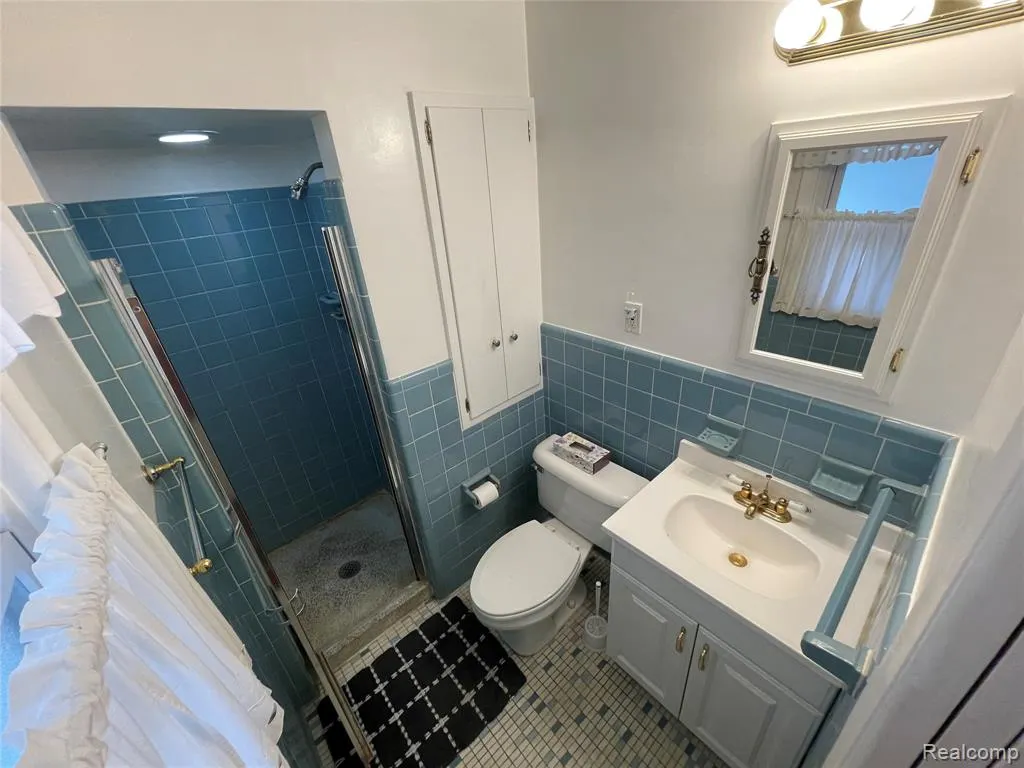
- Full Bathrooms3
- Half Bathrooms0
- Sqr Footage1952
- Lot Size0.21 Acres
Data Source:
MiRealSource (MIRS)
Property Description
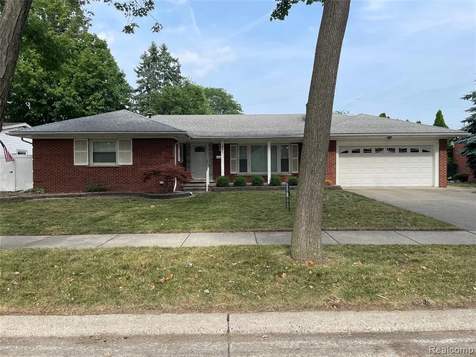
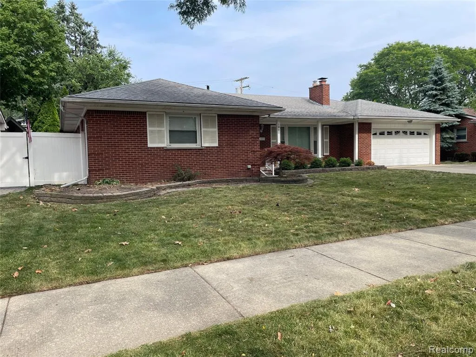
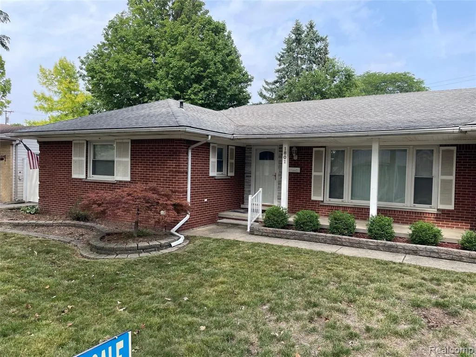
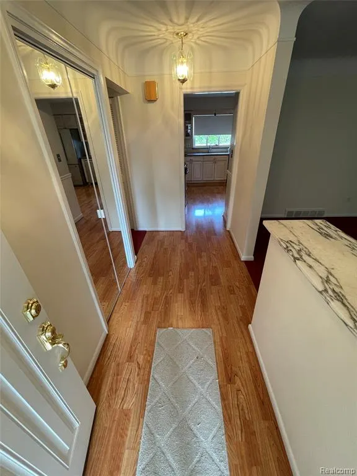
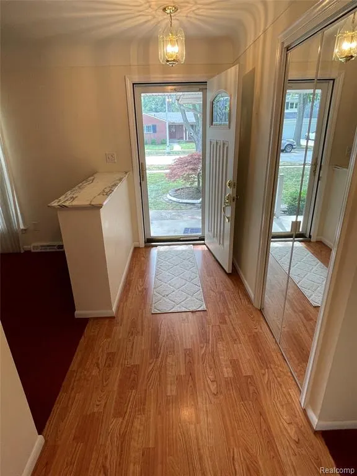
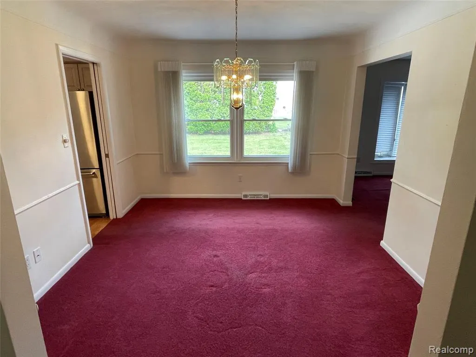
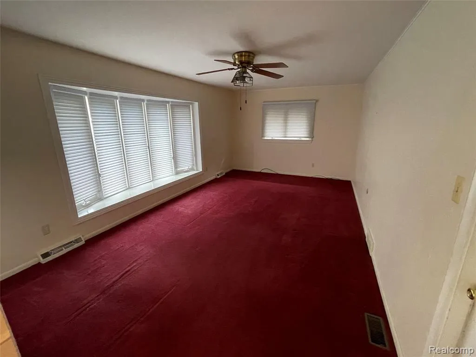
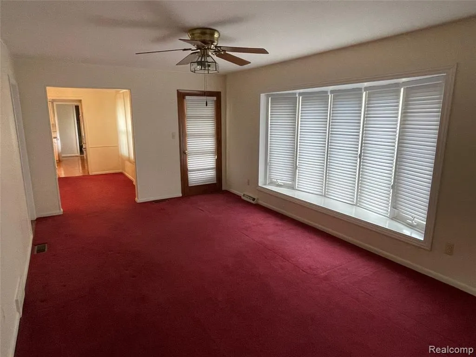
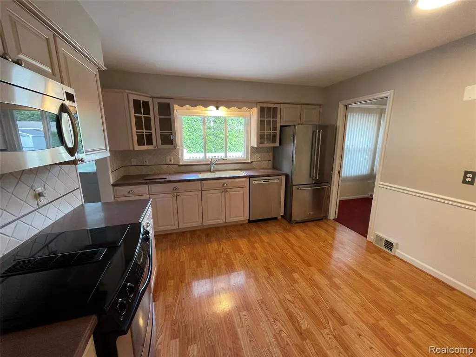
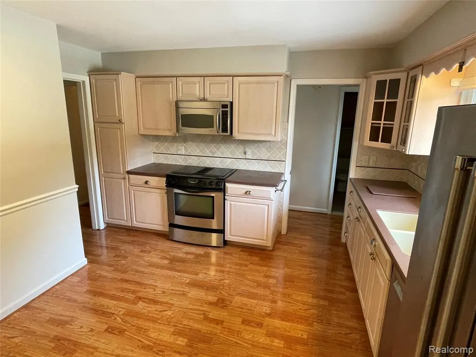
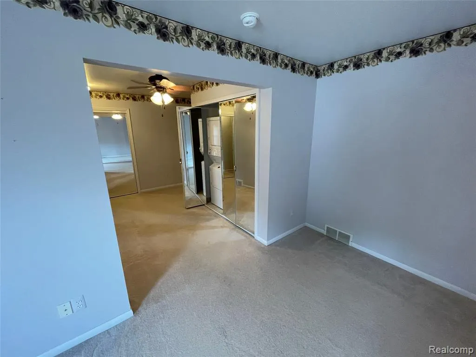
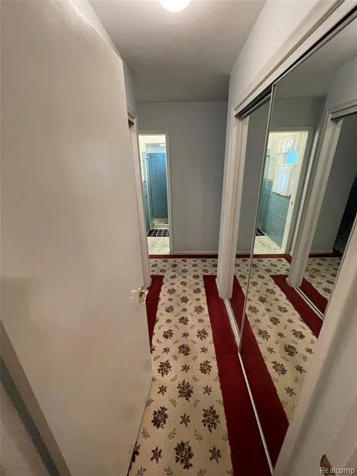
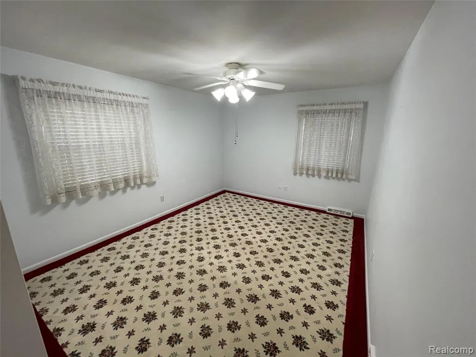
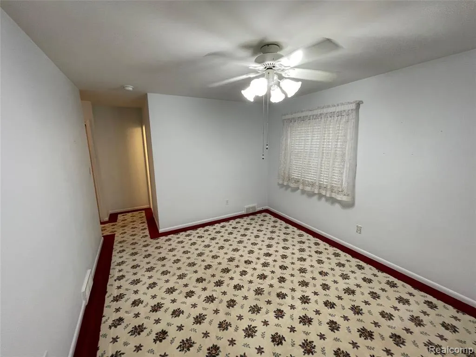
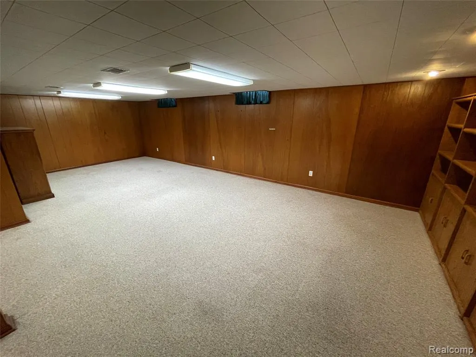
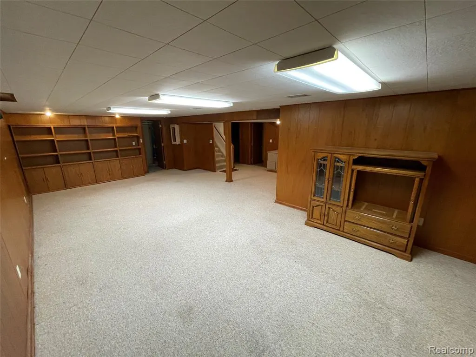
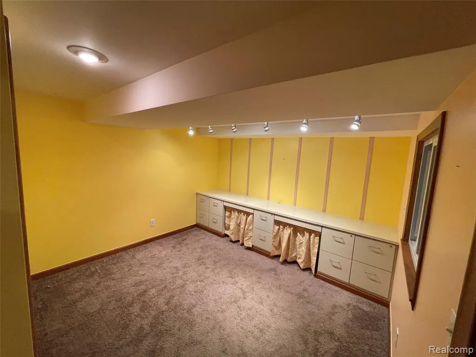
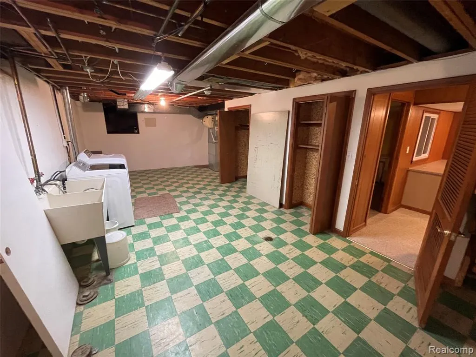
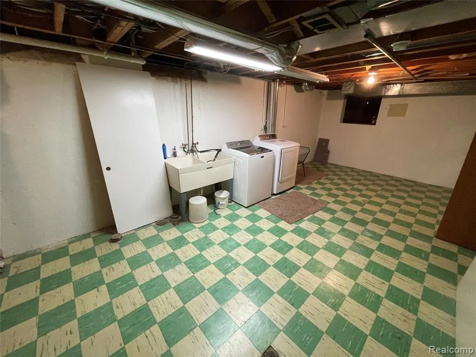
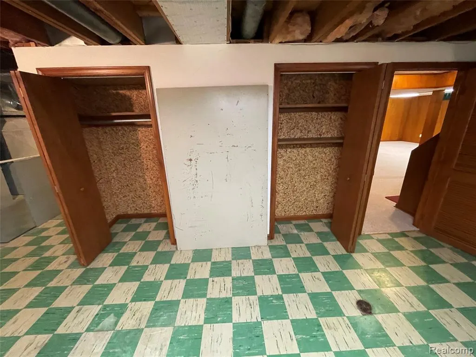
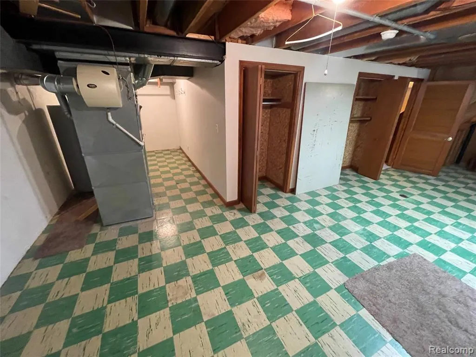
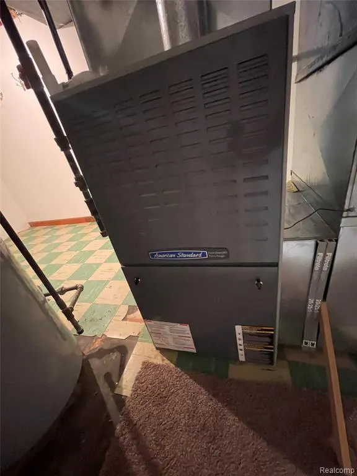
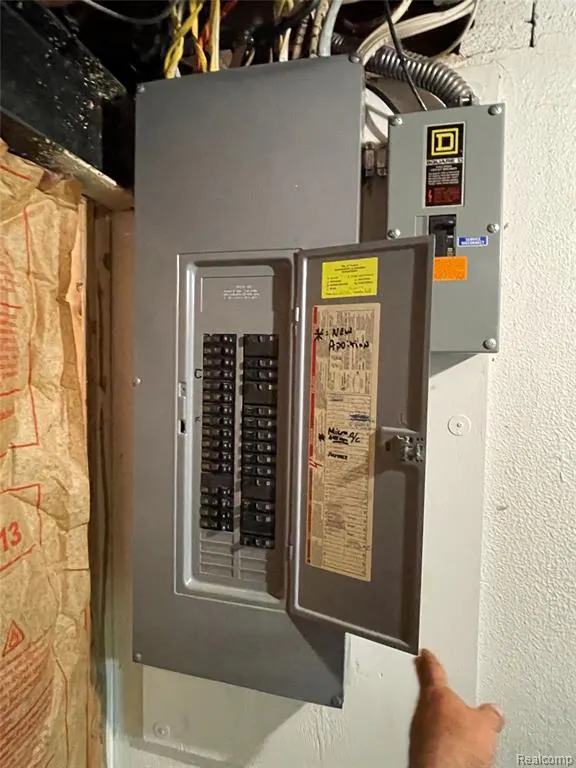
***BACK ON THE MARKET AS BUYERS FINANCING FELL THROUGH**Pride of ownership is evident throughout this impeccably maintained 1,952-square-foot all-brick ranch, in Trenton's highly sought-after Bretton Park neighborhood. The beautifully remodeled kitchen showcases quality KraftMaid cabinetry, Corian countertops, and a complete appliance package that is included with the home. Recent improvements include new vinyl windows, roof, furnace, central air conditioning, hot water heater, humidifier, upgraded electrical service, updated lighting, additional attic insulation, and a professionally finished basement. Copper plumbing throughout, ceiling fans, and high-speed fiber internet availability provide additional comfort, efficiency, and peace of mind.
| Price History | |
|---|---|
| 8/27/2026 | Listed $399,999 |
General Features
| Heating | Forced Air |
|---|---|
| Kitchen Level | Entry |
| Possession | At Close |
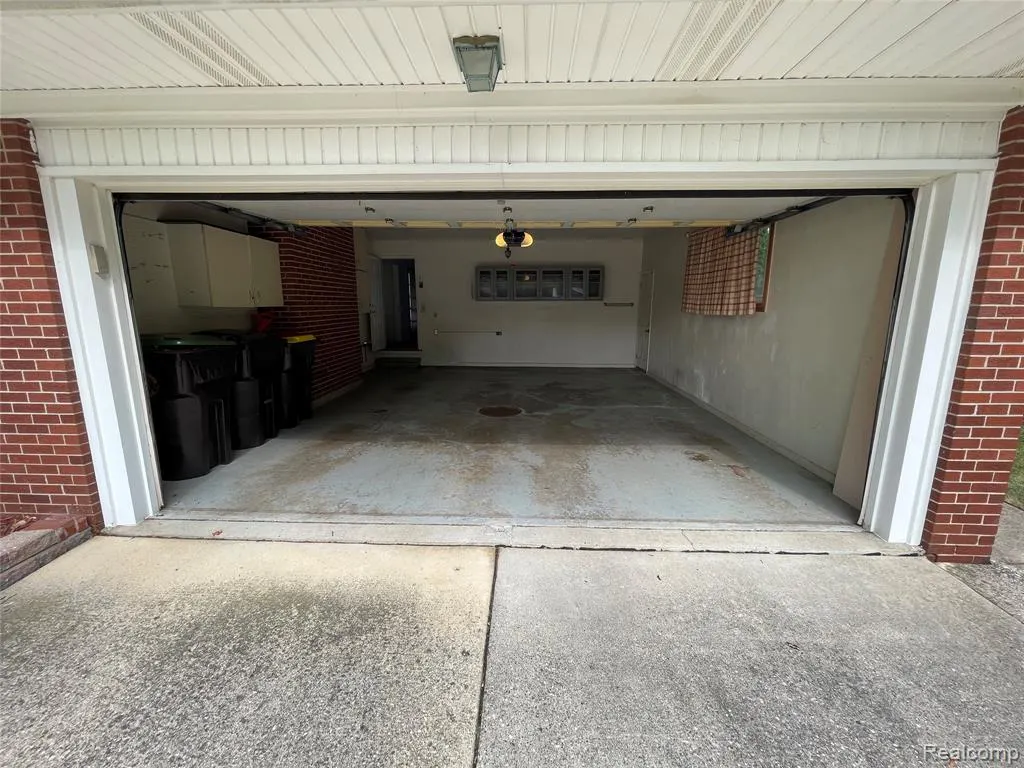
| Garage | Attached Garage |
| Water | Public Water |
| Status | Active |
| Full Baths | 3 |
| Bathrooms | 3 |
| Year Built | 1960 |
| Subdivision | Bretton Park Sub 5 |
| Style | Ranch |
| County | Wayne |
| Class | RESIDENTIAL |
| Type | Single Family |
| Ownership | Private |
| Associated Document Count | 1 |
| Status | Active |
| Subdivision | MI |
| Sale/Rent | For Sale |
| Manufactured Y/N | No |
| Structure Style | 1 Story |
| Subj to Short Sale Apprvl | No |
| Home Warranty Y/N | No |
| Area | Trenton (82182) |
| Primary City | Trenton |
| Directions | KING TO WAVERLY,SOUTH TO ADDRESS |
| City | Trenton |
| School District | Trenton Public Schools |
| Lease Y/N | No |
| Originating MLS | RealComp |
| Source MLS | MI Real Source |
| Financial Terms | Cash,Conventional |
| Legal Description | 13H525B 526 527A S 5 FT OF LOT 525 ALSO LOT 526 AND THE N 15 FT OF LOT 527 BRETTON PARK SUB NO. 5 T4S R10E L80 P63,64 WCR |
| DOM | 7 |
| Postal Code | 48183 |
| Price Per Sq Ft Total AG | 204.92 |
| Public Remarks | ***BACK ON THE MARKET AS BUYERS FINANCING FELL THROUGH**Pride of ownership is evident throughout this impeccably maintained 1,952-square-foot all-brick ranch |
Interior Features
| Family Room Level | Entry |
|---|---|
| Dining Room Level | Entry |
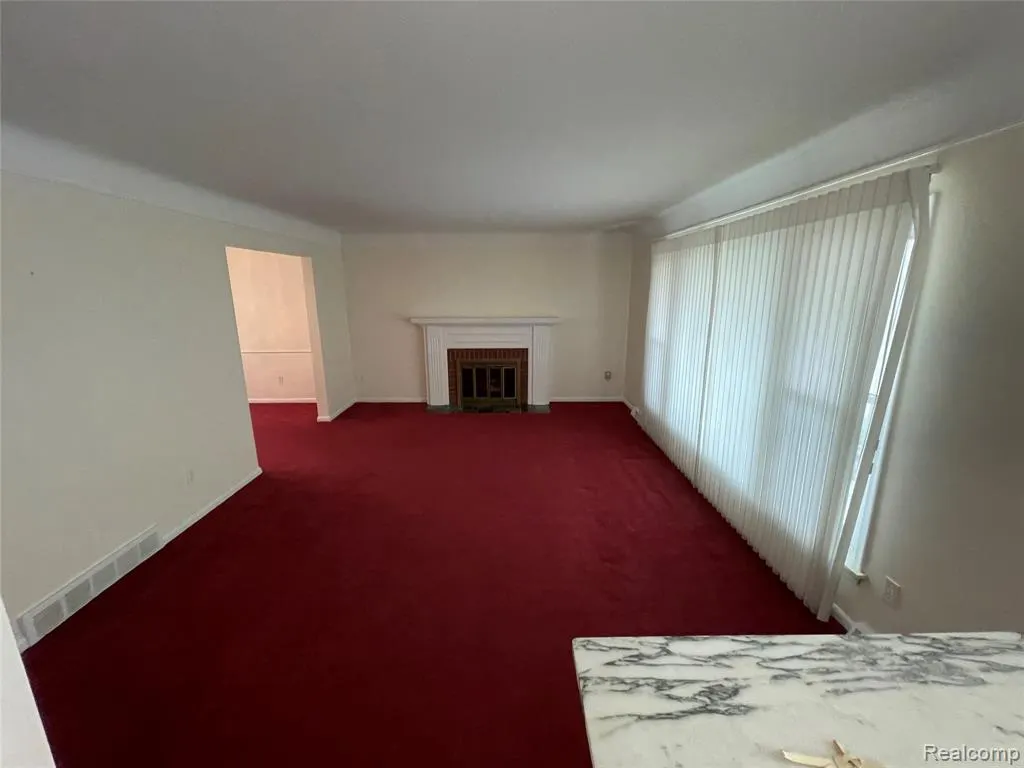
| Living Room Level | Entry |
| Basement | Unfinished |
| Bedroom 3 Level | Entry |
| Bedroom 1 Level | Entry |
| Bedroom 2 Level | Entry |
| Kitchen Length | 12 |
| Family Room Length | 20 |
| Family Room Width | 11 |
| Living Room Length | 18 |
| Bedroom 2 Width | 10 |
| Bedroom 3 Width | 10 |
| Dining Room Width | 11 |
| Bedroom 2 Length | 11 |
| Living Room Width | 13 |
| Bedroom 3 Length | 10 |
| Dining Room Length | 11 |
| Kitchen Width | 10 |
| Beds | 3 |
| Fireplace? | No |
| Total Rooms | 10 |
| Bedroom 1 Length | 17 |
| Bedroom 1 Width | 15 |
| Below Grade SqFt | 1424 |
| Above Grade SqFt | 1952 |
| Basement Y/N | Yes |
| Back on Market Date | 2026-09-25 |
| Total SqFt Finished | 1952 |
Exterior Features
| Exterior | Brick |
|---|---|
| Frontage | 80 |
| Lot Size Area | 0.21 |
| Pool (Y/N) | No |
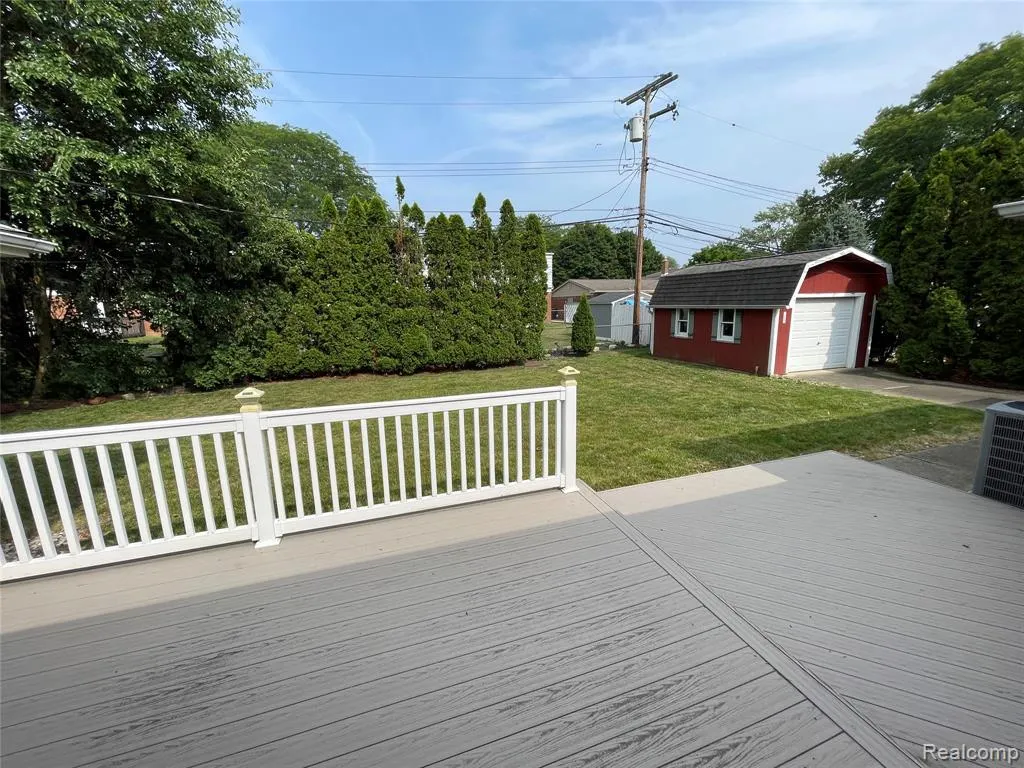
| Lot Dimensions | 80X115 |
| Garage # of Car | 2 |
| Roads | Paved Street |
| FOUNDATION TYPE | Basement |
| Waterfront Y/N | No |
| Garage Y/N | Yes |
Amenities
- Foreclosure
- Views
- Short Sale
- New Construction
- Adult 55+
- Lease To Own
- No HOA Fees
- Furnished
- Primary On Main
- Air Conditioning
- Seller Finance
- Green
- Fixer Upper
- Horse
- Golf
- Fireplace
- Deck
- Garage
- Basement
- Pool
Property vs Single Family Average in 48183
Price
Taxes
Year Built
Visits
 Provided through IDX via MiRealSource. Courtesy of MiRealSource Shareholder. Copyright MiRealSource.
The information published and disseminated by MiRealSource is communicated verbatim, without change by MiRealSource, as filed with MiRealSource by its members. The accuracy of all information, regardless of source, is not guaranteed or warranted. All information should be independently verified.
Copyright 2026 MiRealSource. All rights reserved. The information provided hereby constitutes proprietary
Provided through IDX via MiRealSource. Courtesy of MiRealSource Shareholder. Copyright MiRealSource.
The information published and disseminated by MiRealSource is communicated verbatim, without change by MiRealSource, as filed with MiRealSource by its members. The accuracy of all information, regardless of source, is not guaranteed or warranted. All information should be independently verified.
Copyright 2026 MiRealSource. All rights reserved. The information provided hereby constitutes proprietary
 Midland Board of REALTORS® All information deemed reliable but not guaranteed. All properties are subject to prior sale, change or withdrawal. Neither listing broker(s) or information provider(s) shall be responsible for any typographical errors, misinformation, misprints and shall be held totally harmless. Listing(s) information is provided for consumer's personal, non-commercial use and may not be used for any purpose other than to identify prospective properties consumers may be interested
