
Eco Friendly

Address
5070 Sanilac Road, Kingston, MI
Price
$ 349,888
Property Attributes
- MLS#60992752
- TypeSingle Family
- Listing Status Active
- CountyTUSCOLA
- CityKingston
- AreaKoylton Twp
- Zip48741
- StyleContemporary
- Year Built2016
- Taxes$ 2033
- Price$ 349,888
- Bedrooms3
- Full Bathrooms2
- Half Bathrooms0
- Sqr Footage1680
- Lot Size4.03 Acres
Data Source:
MiRealSource (MIRS)
Property Description
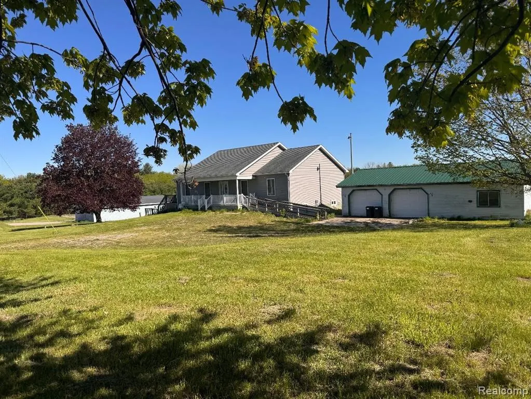
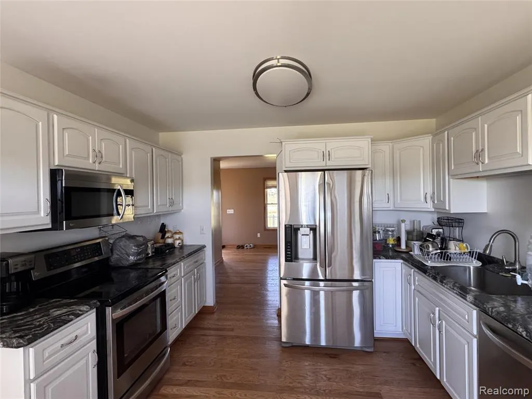
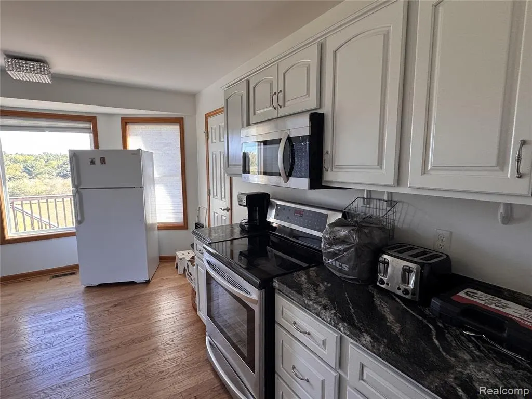
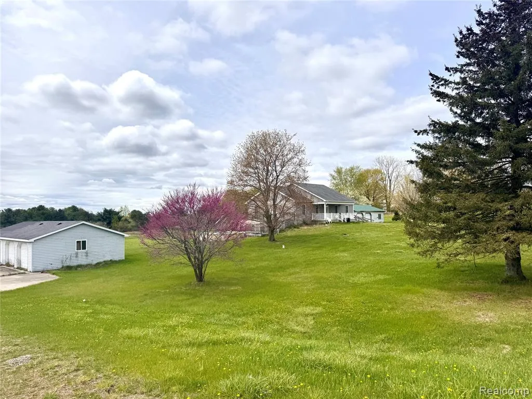
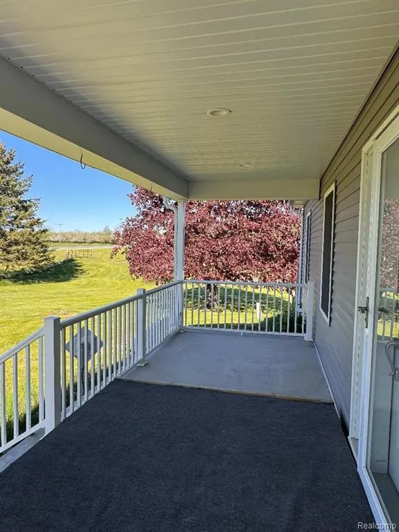
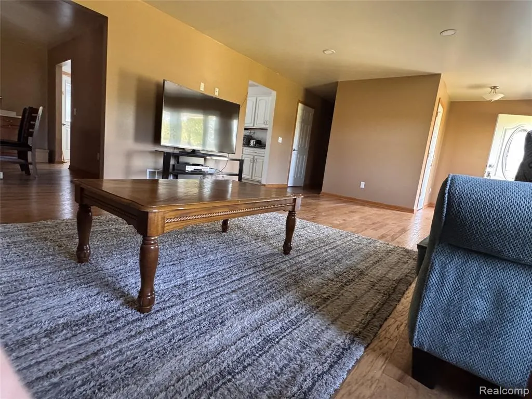
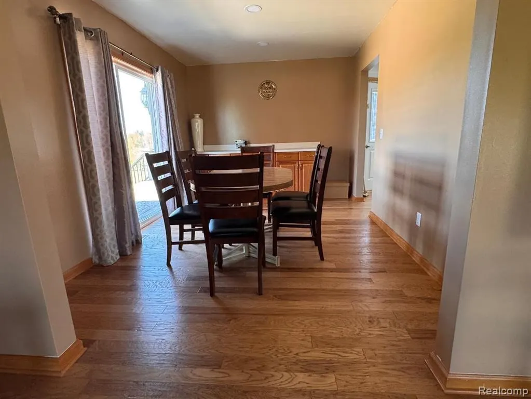
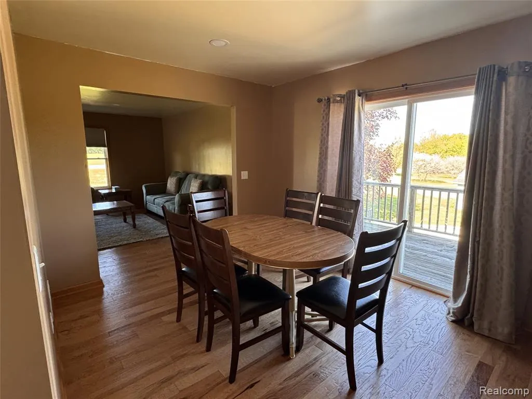
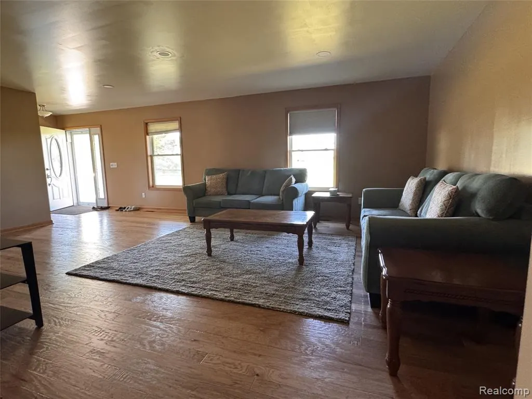
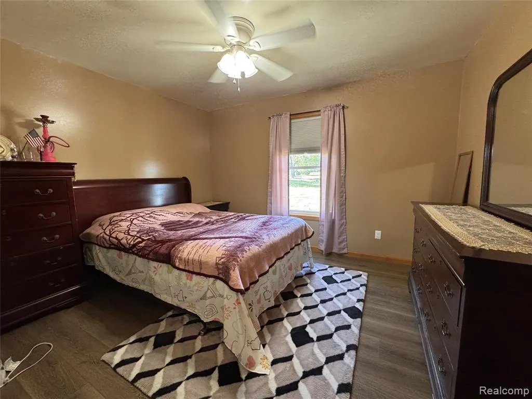
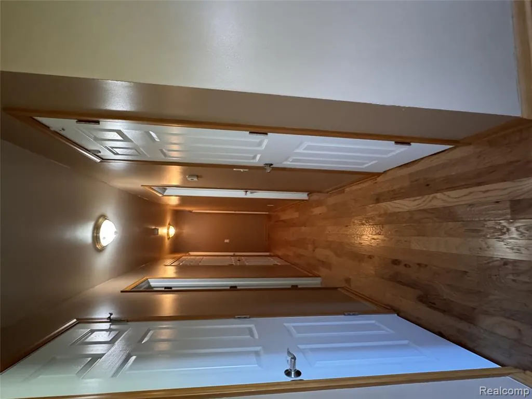
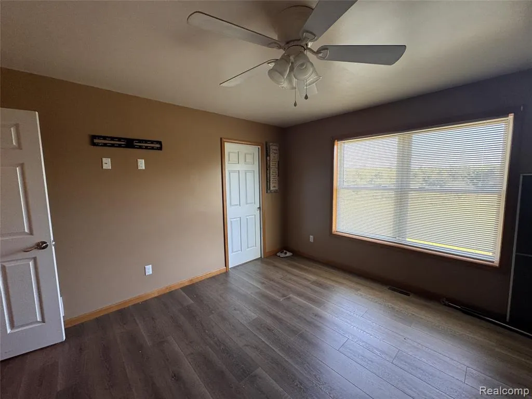
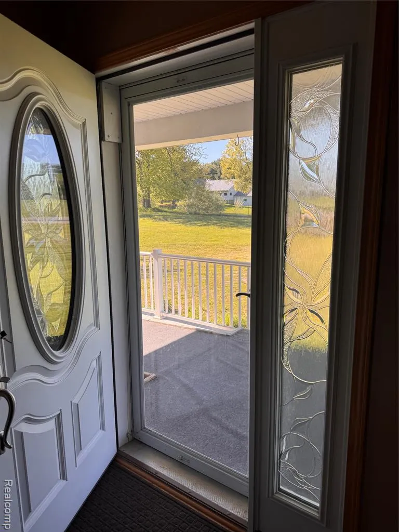
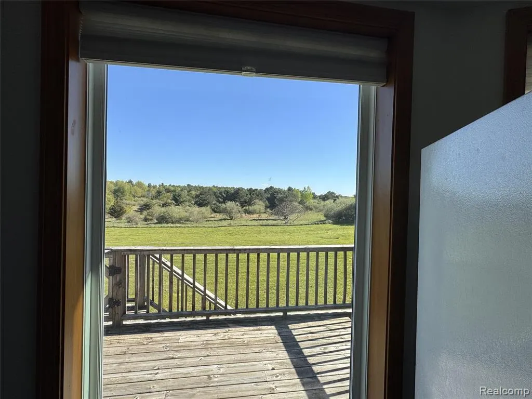
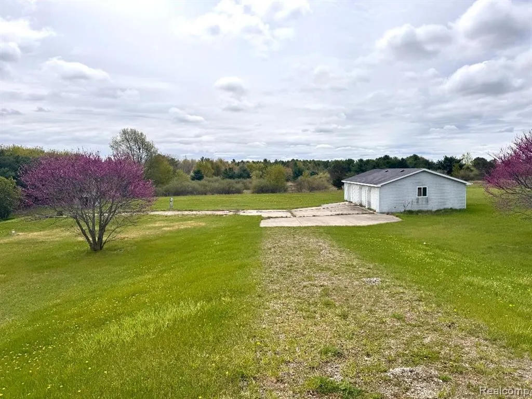
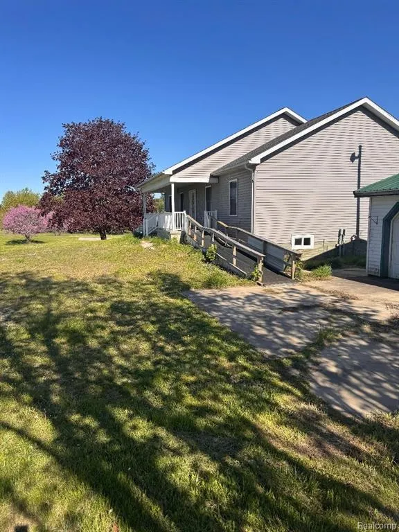
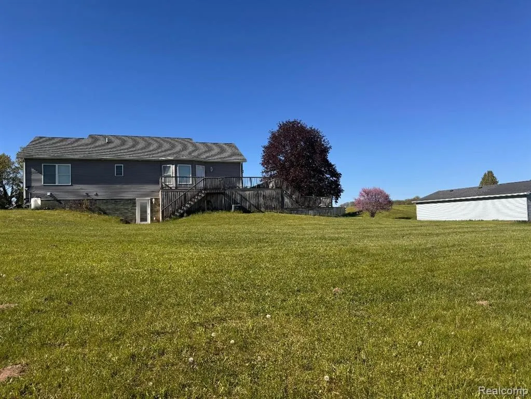
CUSTOM in every way! To have this home built today . . . would cost twice this! Rooms are all large, tall ceilings, nice open flow to floorplan with just enough privacy in FORMAL DINING that leads you out to an extra nice sized deck. Here from the deck you can sit and relax with overlooking a MEADOW and many kinds of wildlife roaming. Sellers have a pool "needs new liner". Walk down to the yard, rolling grounds offer a variety of trees and bushes. LARGE open back yard. FENCED to keep everything safe. Circle around to the WALKOUT lower level of a basement that is custom as well and waiting to be finished the rest of the way! We are offering two parcels, the property on the East side of the home had another cottage at one time. Well is there, septic is there and a concrete pad....GORGEOUS redbud trees adorn the front yard, has its own drive also, this could entertain so many ideas.....a granny pod, an air BnB set up, a camper ....endless possibilities. we have a WORKSHOP near house that has electric...and the size of three plus cars. a SECOND garage is FOUR PLUS! and is sitting on the east side of pool area. Home features HARDWOOD floors, Walk in closets, some Energy star appliances......top of the line Dishwasher/Electric Range/Refrigerator/water softener/ programmable thermostate....the list goes on. One cabinet in dining is excluded and one older fridge is excluded to go to moms! Come take a look at all of the upgrades this builder did! Two parcels total 4.2 acres of beautiful, rolling country land. OPEN skies and meadows surround you. Clean main roads keep the toys and cars clean. Security and cameras here and to be excluded.
| Price History | |
|---|---|
| 5/14/2026 | Listed $349,888 |
General Features
| Heating | Forced Air |
|---|---|
| Kitchen Level | Entry |
| Cooling | Central A/C |
| Possession | Close Plus 16-29 Days |
| Garage | Additional Garage(s),Detached Garage,Electric in Garage,Side Loading Garage,Workshop |
| Water | Private Well |
| Status | Active |
| Full Baths | 2 |
| Bathrooms | 2 |
| Year Built | 2016 |
| Pets Allowed | Yes |
| Water Heater | Propane Hot Water |
| Style | Contemporary |
| County | Tuscola |
| Class | RESIDENTIAL |
| Type | Single Family |
| Ownership | Private |
| Associated Document Count | 1 |
| Status | Active |
| Subdivision | MI |
| Sale/Rent | For Sale |
| Manufactured Y/N | No |
| Structure Style | 1 Story |
| Subj to Short Sale Apprvl | No |
| Home Warranty Y/N | No |
| Area | Koylton Twp (79016) |
| Primary City | Kingston |
| Directions | East of M-24 West of M-46 and West of Kingston town... |
| City | Kingston |
| School District | Kingston Community School Distri |
| Lease Y/N | No |
| Originating MLS | RealComp |
| Source MLS | MI Real Source |
| Financial Terms | Cash,Conventional,FHA |
| DOM | 136 |
| Postal Code | 48741 |
| Price Per Sq Ft Total AG | 208.27 |
| Public Remarks | CUSTOM in every way! To have this home built today . . . would cost twice this! Rooms are all large,tall ceilings |
Interior Features
| Dining Room Level | Entry |
|---|---|
| Living Room Level | Entry |
| Basement | Walk Out,Unfinished |
| Bedroom 3 Level | Entry |
| Bedroom 1 Level | Entry |
| Bedroom 2 Level | Entry |
| Laundry Room Level | Entry |
| Kitchen Length | 15 |
| Laundry Room Width | 3 |
| Living Room Length | 26 |
| Bedroom 2 Width | 13 |
| Bedroom 3 Width | 12 |
| Laundry Room Length | 6 |
| Dining Room Width | 10 |
| Bedroom 2 Length | 15 |
| Living Room Width | 16 |
| Bedroom 3 Length | 11 |
| Dining Room Length | 14 |
| Kitchen Width | 12 |
| Beds | 3 |
| Fireplace? | No |
| Total Rooms | 13 |
| Bedroom 1 Length | 12 |
| Bedroom 1 Width | 12 |
| Below Grade SqFt | 1500 |
| Above Grade SqFt | 1680 |
| Basement Y/N | Yes |
| Total SqFt Finished | 1680 |
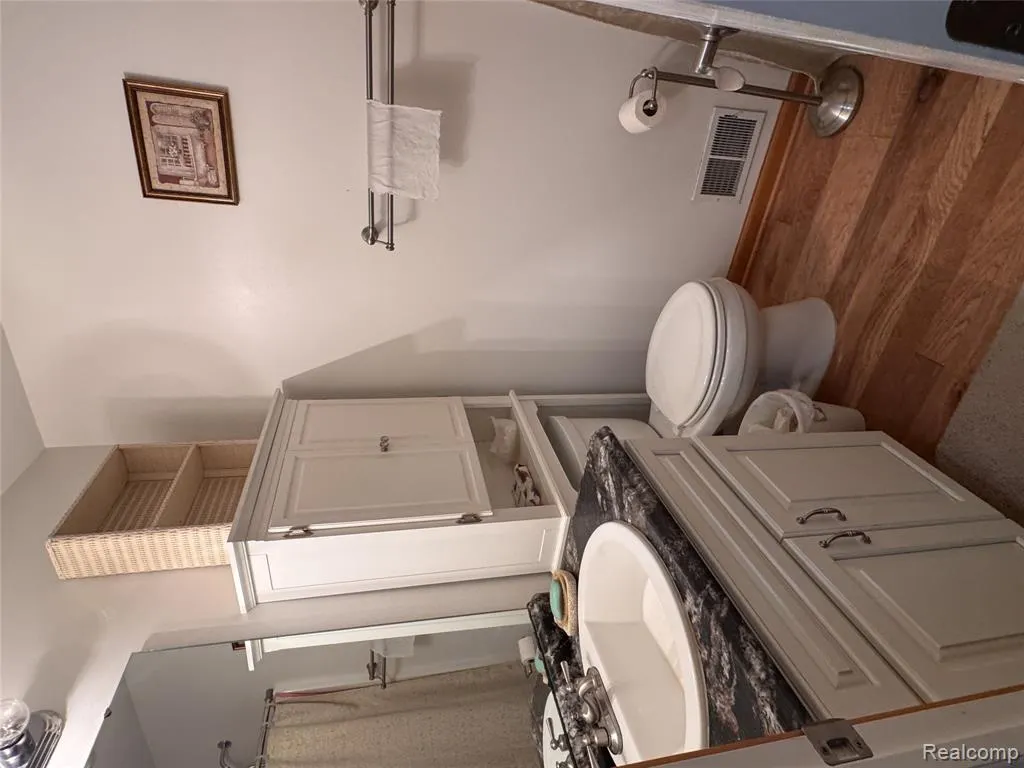
| Bathroom 1 Length | 8 |
| Bathroom 1 Width | 6 |
| Bathroom 2 Length | 11 |
| Bathroom 2 Width | 8 |
Exterior Features
| Exterior | Vinyl Siding |
|---|---|
| Exterior Amenities | Above Ground Pool,Exterior Balcony,Deck,Porch |
| Frontage | 512 |
| Garage Dimensions | 24 x 40 |
| Lot Size Area | 4.03 |
| Pool (Y/N) | Yes |
| Lot Dimensions | 512 x 350 |
| OUT BUILDINGS | Pole Barn,Second Garage |
| Garage # of Car | 4 |
| Roads | Paved Street |
| FOUNDATION TYPE | Basement |
| SEWER/SEPTIC | Septic |
| Waterfront Y/N | No |
| Garage Y/N | Yes |
Amenities
- Foreclosure
- Views
- Short Sale
- New Construction
- Adult 55+
- Lease To Own
- No HOA Fees
- Furnished
- Primary On Main
- Air Conditioning
- Seller Finance
- Green
- Fixer Upper
- Horse
- Golf
- Fireplace
- Deck
- Garage
- Basement
- Pool
Property vs Single Family Average in 48741
Price
Taxes
Year Built
Visits
 Provided through IDX via MiRealSource. Courtesy of MiRealSource Shareholder. Copyright MiRealSource.
The information published and disseminated by MiRealSource is communicated verbatim, without change by MiRealSource, as filed with MiRealSource by its members. The accuracy of all information, regardless of source, is not guaranteed or warranted. All information should be independently verified.
Copyright 2026 MiRealSource. All rights reserved. The information provided hereby constitutes proprietary
Provided through IDX via MiRealSource. Courtesy of MiRealSource Shareholder. Copyright MiRealSource.
The information published and disseminated by MiRealSource is communicated verbatim, without change by MiRealSource, as filed with MiRealSource by its members. The accuracy of all information, regardless of source, is not guaranteed or warranted. All information should be independently verified.
Copyright 2026 MiRealSource. All rights reserved. The information provided hereby constitutes proprietary
 Midland Board of REALTORS® All information deemed reliable but not guaranteed. All properties are subject to prior sale, change or withdrawal. Neither listing broker(s) or information provider(s) shall be responsible for any typographical errors, misinformation, misprints and shall be held totally harmless. Listing(s) information is provided for consumer's personal, non-commercial use and may not be used for any purpose other than to identify prospective properties consumers may be interested
