
Golf Course




Address
8111 Hedrick Road, Harbor Springs, MI
Price
$ 575,000
Property Attributes
- MLS#50223103
- TypeSingle Family
- Listing Status Active
- CountyEMMET
- CityHarbor Springs
- AreaHarbor Springs
- NeighborhoodHarbor Hills
- Zip49740
- StyleConventional Frame
- Year Built1972
- Taxes$ 3693
- Price$ 575,000
- Bedrooms3
- Full Bathrooms2
- Half Bathrooms1
- Sqr Footage1296
- Lot Size0.19 Acres
Data Source:
MiRealSource (MIRS)
Property Description
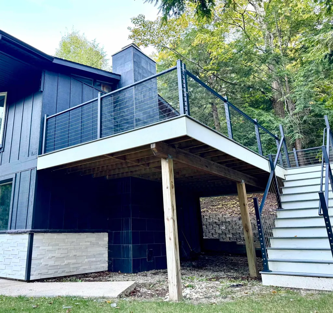
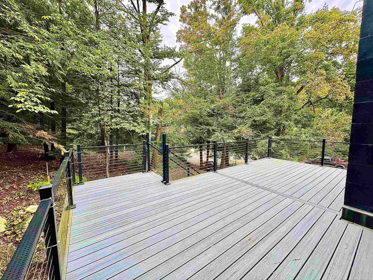
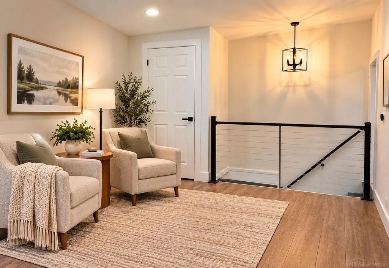
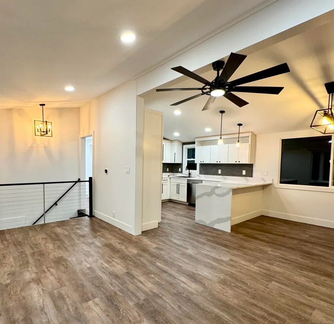
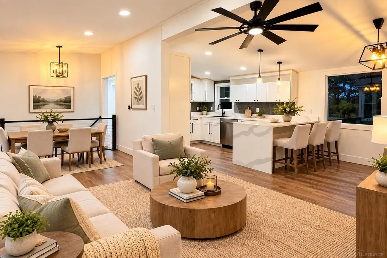
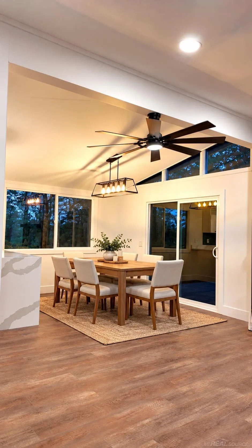
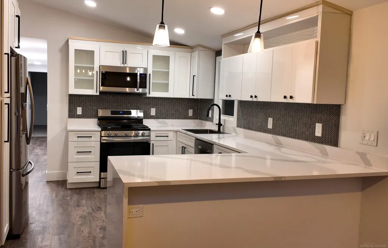
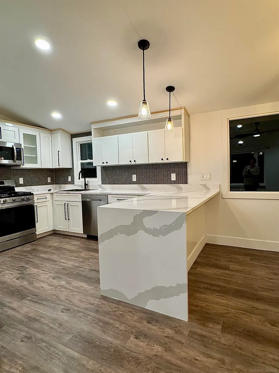
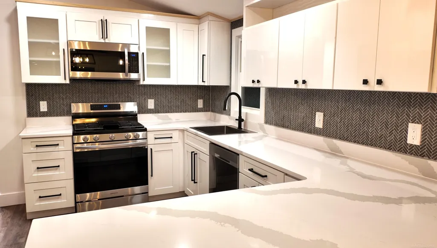
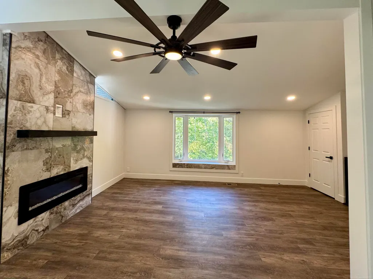
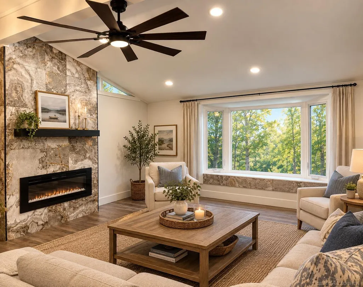
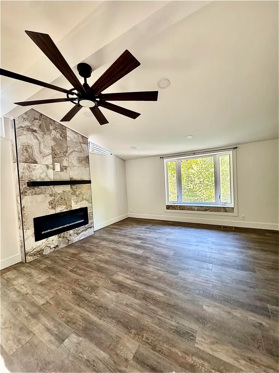
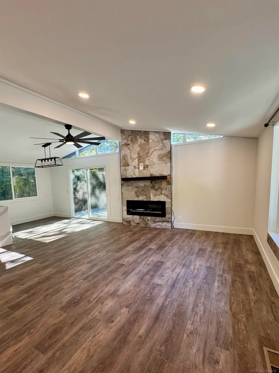
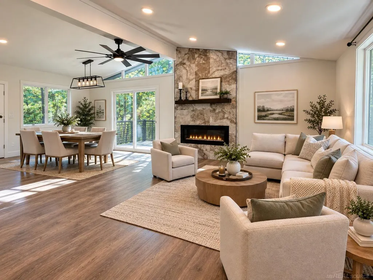
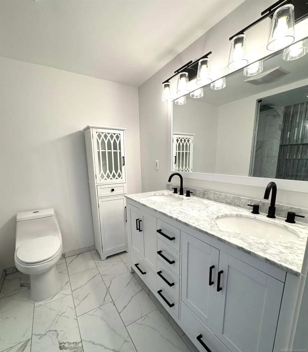
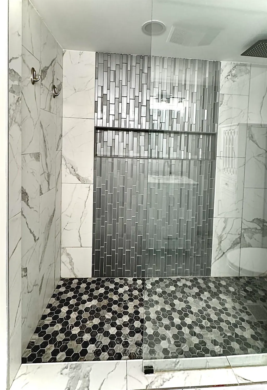
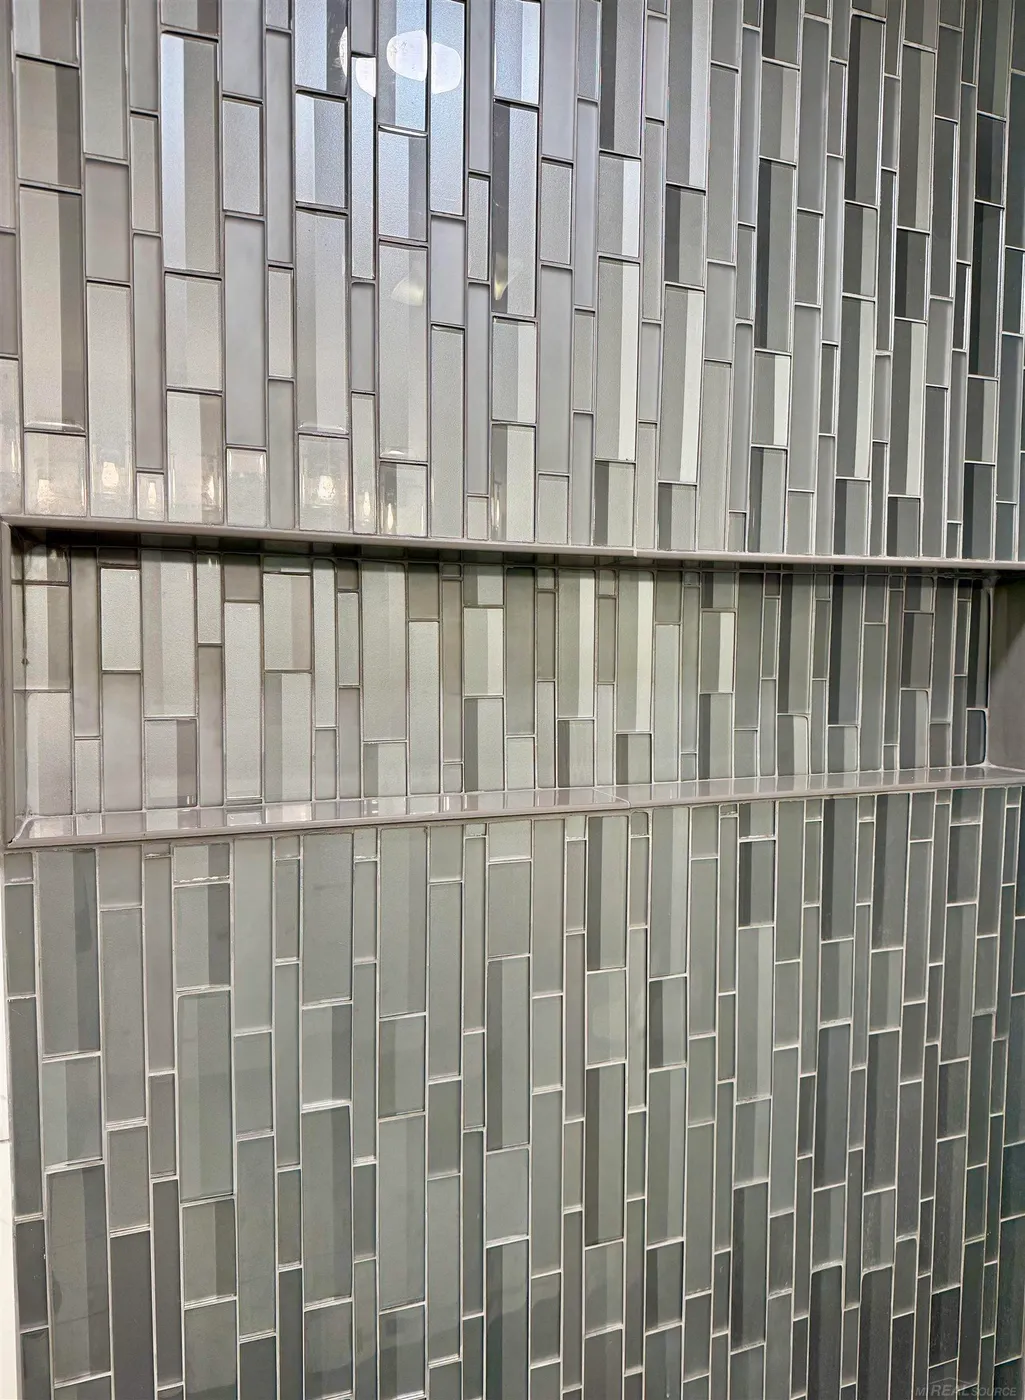
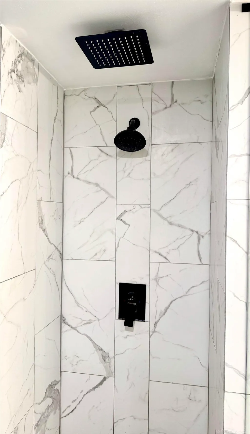
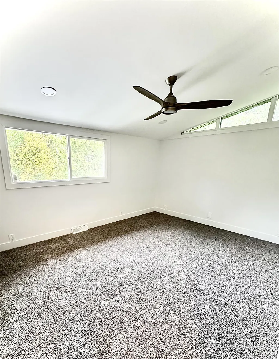
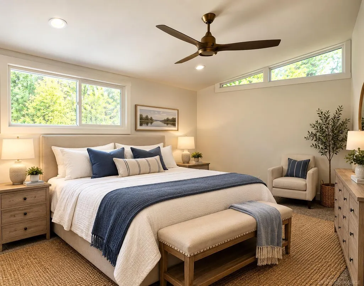
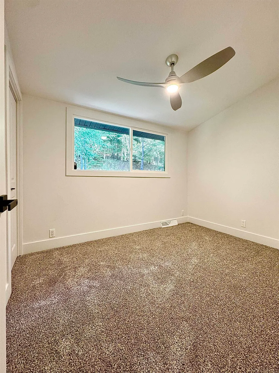
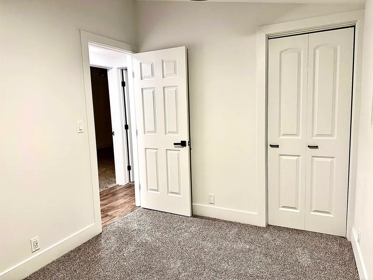
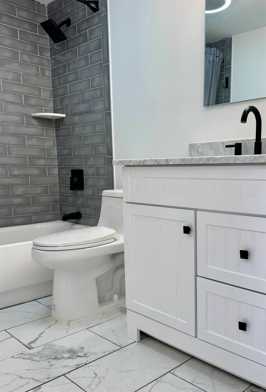
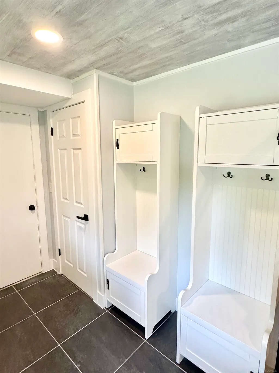
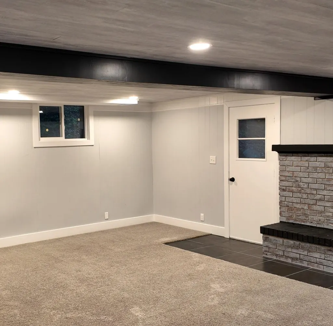
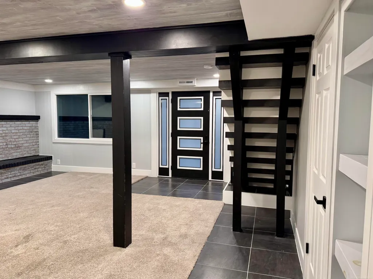
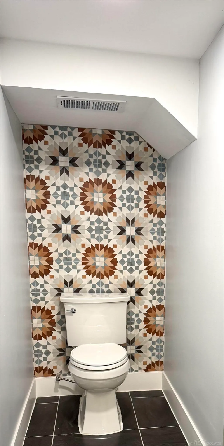
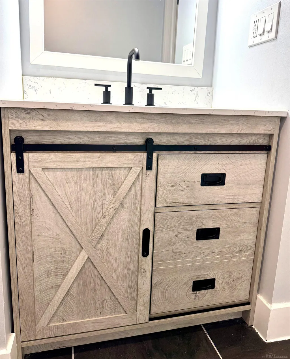
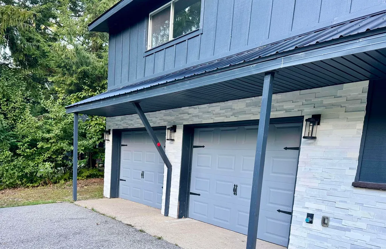
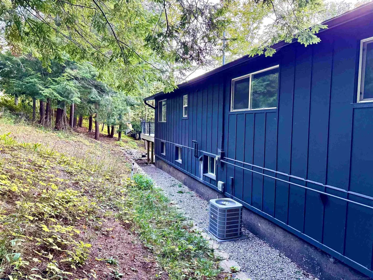
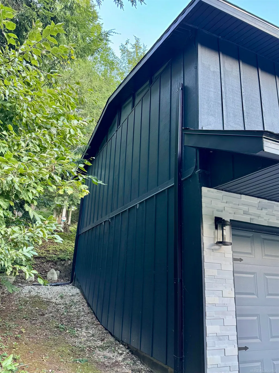
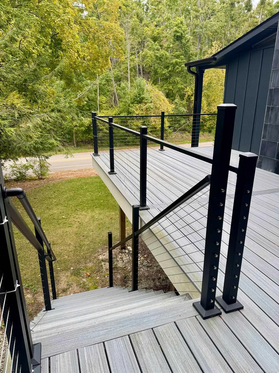
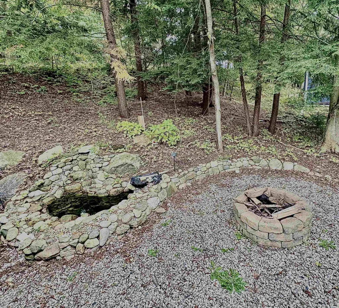
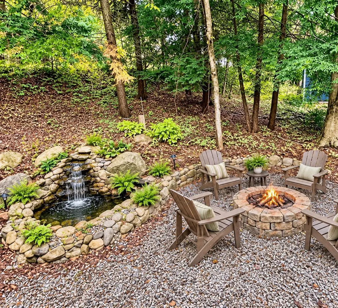
Welcome to a fully updated 3-bedroom, 2.5-bath Harbor Springs home offering natural light, comfortable living spaces, and convenient access to Northern Michiganâs four-season recreation. An abundance of newer windows fills the home with natural light and showcases the surrounding wooded landscape. The kitchen features quartz countertops, newer stainless steel appliances, and a functional layout for everyday living and entertaining. Two fireplaces, wood burning and electric, create inviting gathering spaces, while the ownerâs bathroom features a large walk-in shower and heated floor. Additional highlights include a newer roof, attached heated garage, generous storage, and a spacious composite deck overlooking the natural setting. Just outside the lower level, enjoy an inviting fire pit and waterfall feature, creating another outdoor space to relax and enjoy the surroundings. The open floor plan, move-in-ready updates, and low-maintenance elements make it easy to enjoy everything the Harbor Springs area has to offer. Outdoor recreation is close at hand, with a nearby bike path, nature preserves, hiking, beaches, golf, skiing, boating, and marina activities. Downtown Harbor Springs is just a short drive away, offering convenient access to shopping, dining, the waterfront, and community amenities. Petoskey and other popular Northern Michigan destinations are also within easy reach. Whether used as a primary residence or Northern Michigan retreat, this home offers updated living spaces, outdoor enjoyment, and convenient access to the areaâs year-round recreational opportunities. A complete list of improvements, updates, and property features is available for additional details.
| Price History | |
|---|---|
| 9/27/2026 | Listed $575,000 |
General Features
| Heating | Forced Air |
|---|---|
| Kitchen Level | Main |
| Cooling | Ceiling Fan(s),Central A/C |
| Possession | At Close |
| Fireplaces | Basement Fireplace,LivRoom Fireplace,Electric Fireplace,Wood Burning |
| Garage | Attached Garage,Basement Access,Heated Garage |
| Water | Community Well |
| Appliances | Dishwasher,Dryer,Microwave,Range/Oven,Refrigerator,Washer |
| Status | Active |
| Full Baths | 2 |
| Half Baths | 1 |
| Bathrooms | 3 |
| Year Built | 1972 |
| Parking | Paved Driveway |
| Pets Allowed | Yes |
| Subdivision | Harbor Hills |
| Water Heater | Gas |
| Style | Conventional Frame |
| County | Emmet |
| Class | RESIDENTIAL |
| Type | Single Family |
| Ownership | Private |
| Association Name | Harbor Hills |
| Associated Document Count | 3 |
| Status | Active |
| Zoning | Residential |
| Subdivision | MI |
| Sale/Rent | For Sale |
| Utilities | Electricity Connected,Natural Gas Connected,Internet Spectrum |
| HOA Fee Includes | HOA |
| Manufactured Y/N | No |
| Fee Amount | 850 |
| Fee Schedule | Yearly |
| Structure Style | 2 Story |
| Subj to Short Sale Apprvl | No |
| Area | Harbor Springs (24023) |
| Primary City | Harbor Springs |
| Directions | M-119 to Hedrick Road. Home is on the right side. Second driveway. Sign in yard. |
| City | Harbor Springs |
| School District | Harbor Springs School District |
| Pet Restrictions Y/N | No |
| Lease Y/N | No |
| Originating MLS | MiRealSource |
| Source MLS | MI Real Source |
| Financial Terms | Cash,Conventional |
| Legal Description | Harbor Hills Subdivision,Lot 8 Section 17,T35N,R5W |
| DOM | 2 |
| Postal Code | 49740 |
| Price Per Sq Ft Total AG | 443.67 |
| Internet Remarks | Listing Agent: Cindy Blasius Broker: McCune & Co LLC: Welcome to a fully updated 3-bedroom,2.5-bath Harbor Springs home offering natural light,comfortable living spaces |
| Public Remarks | Welcome to a fully updated 3-bedroom,2.5-bath Harbor Springs home offering natural light,comfortable living spaces |
Interior Features
| Interior Amenities | Bay Window,Cable/Internet Avail.,Cathedral/Vaulted Ceiling,Walk-In Closet |
|---|---|
| Family Room Level | Lower |
| Dining Room Level | Main |
| Living Room Level | Main |
| Basement | Finished,Walk Out |
| Bedroom 3 Level | Main |
| Bedroom 1 Level | Main |
| Bedroom 2 Level | Main |
| Laundry Room Level | Lower |
| Kitchen Length | 12 |
| Family Room Length | 17 |
| Family Room Width | 11 |
| Living Room Length | 20 |
| Bedroom 2 Width | 11 |
| Bedroom 3 Width | 8 |
| Dining Room Width | 8 |
| Bedroom 2 Length | 11 |
| Living Room Width | 22 |
| Bedroom 3 Length | 10 |
| Dining Room Length | 11 |
| Kitchen Width | 11 |
| Beds | 3 |
| Fireplace? | Yes |
| Total Rooms | 11 |
| Bedroom 1 Length | 15 |
| Bedroom 1 Width | 11 |
| Below Grade SqFt | 1296 |
| Above Grade SqFt | 1296 |
| Basement Y/N | Yes |
| Fireplaces Total | 2 |
| Bedroom 2 Floor Covering | Carpet |
| Bedroom 3 Floor Covering | Carpet |
| Kitchen Floor Covering | Vinyl |
| Total SqFt Finished | 2592 |
| Bathroom 1 Length | 8 |
| Bathroom 1 Width | 7 |
| Bathroom 2 Length | 8 |
| Bathroom 2 Width | 6 |
Exterior Features
| Exterior | Wood |
|---|---|
| Exterior Amenities | Deck |
| Frontage | 91 |
| Lot Size Area | 0.19 |
| Pool (Y/N) | No |
| Lot Dimensions | 92 x 88 |
| Garage # of Car | 2 |
| Roads | Paved Street |
| FOUNDATION TYPE | Basement |
| SEWER/SEPTIC | Septic |
| Waterfront Y/N | No |
| Garage Y/N | Yes |
| Frontage Type | Road |
Amenities
- Foreclosure
- Views
- Short Sale
- New Construction
- Adult 55+
- Lease To Own
- No HOA Fees
- Furnished
- Primary On Main
- Air Conditioning
- Seller Finance
- Green
- Fixer Upper
- Horse
- Golf
- Fireplace
- Deck
- Garage
- Basement
- Pool
Property vs Single Family Average in 49740
Price
Taxes
Year Built
 Provided through IDX via MiRealSource. Courtesy of MiRealSource Shareholder. Copyright MiRealSource.
The information published and disseminated by MiRealSource is communicated verbatim, without change by MiRealSource, as filed with MiRealSource by its members. The accuracy of all information, regardless of source, is not guaranteed or warranted. All information should be independently verified.
Copyright 2026 MiRealSource. All rights reserved. The information provided hereby constitutes proprietary
Provided through IDX via MiRealSource. Courtesy of MiRealSource Shareholder. Copyright MiRealSource.
The information published and disseminated by MiRealSource is communicated verbatim, without change by MiRealSource, as filed with MiRealSource by its members. The accuracy of all information, regardless of source, is not guaranteed or warranted. All information should be independently verified.
Copyright 2026 MiRealSource. All rights reserved. The information provided hereby constitutes proprietary
 Midland Board of REALTORS® All information deemed reliable but not guaranteed. All properties are subject to prior sale, change or withdrawal. Neither listing broker(s) or information provider(s) shall be responsible for any typographical errors, misinformation, misprints and shall be held totally harmless. Listing(s) information is provided for consumer's personal, non-commercial use and may not be used for any purpose other than to identify prospective properties consumers may be interested
