
Open House Sun, Sep 27th 12:00 PM - 03:00 PM


Address
40802 Karen Court, Clinton Township, MI
Price
$ 348,500
Property Attributes
- MLS#50223012
- TypeSingle Family
- Listing Status Active
- CountyMACOMB
- CityClinton Township
- AreaClinton Twp
- NeighborhoodSunfield Estates
- Zip48038
- StyleRanch
- Year Built1986
- Taxes$ 5763
- Price$ 348,500
- Bedrooms3
- Full Bathrooms2
- Half Bathrooms0
- Sqr Footage1686
- Lot Size0.2 Acres
Data Source:
MiRealSource (MIRS)
Property Description
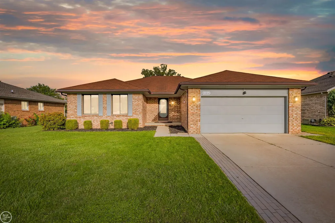
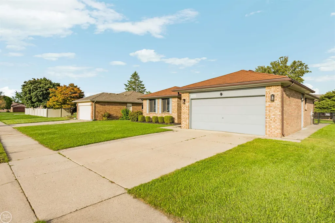
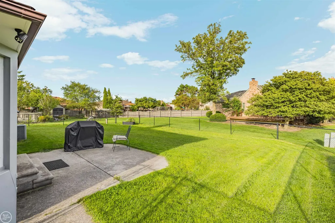
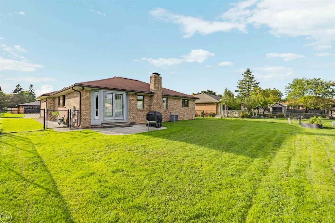
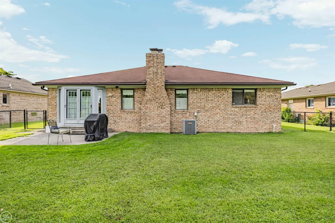
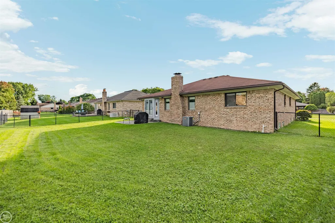
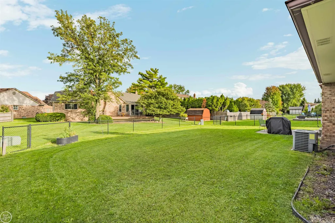
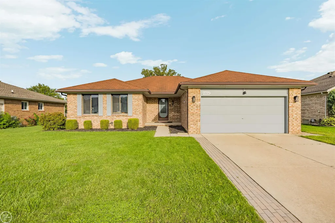
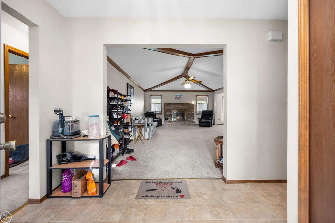
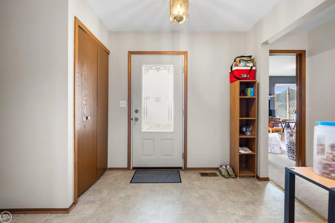
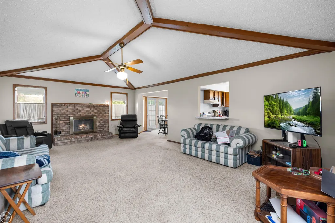
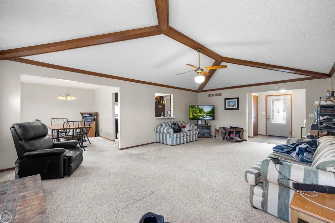
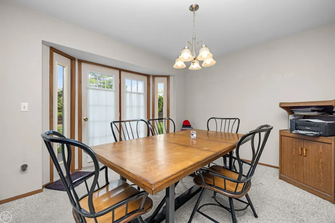
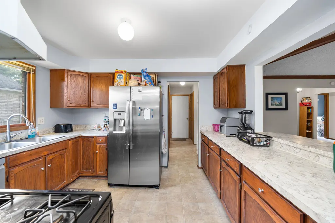
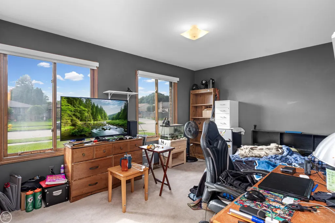
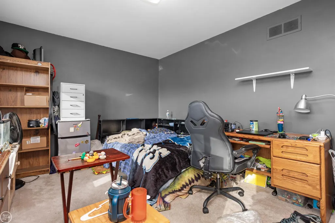
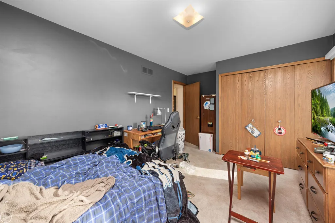
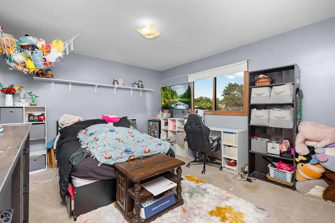
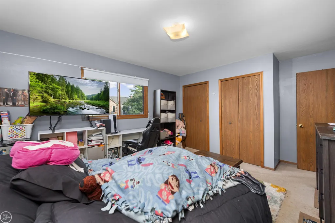
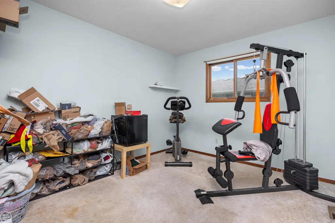
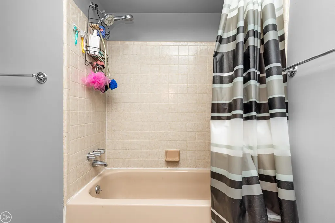
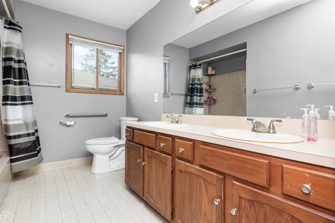
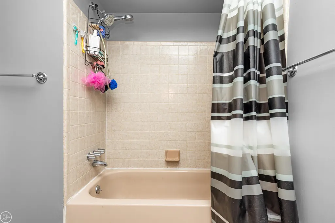
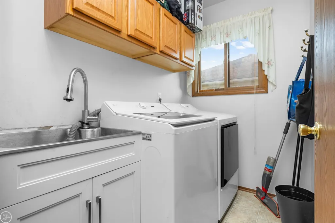
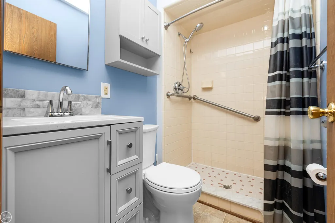
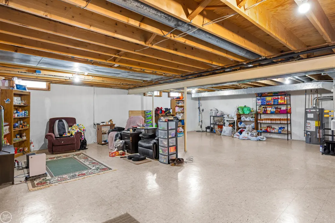
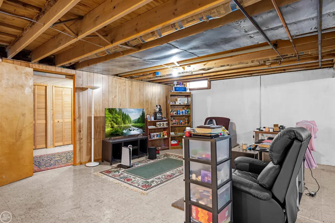
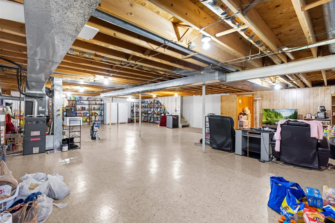
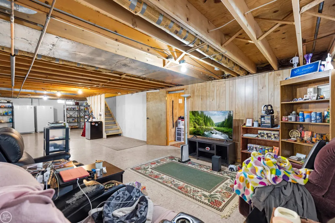
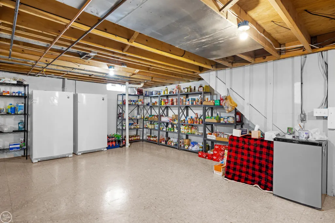
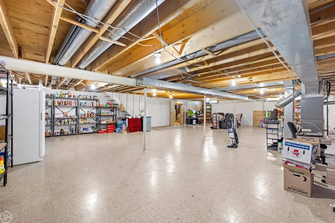
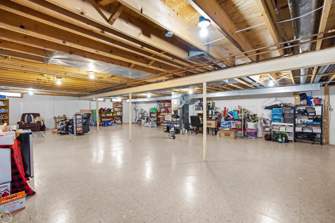
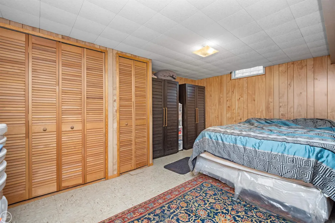
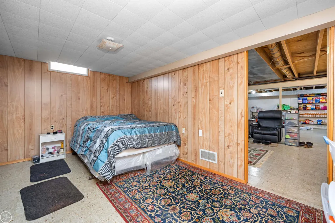
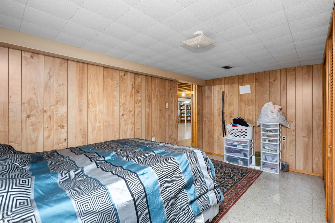
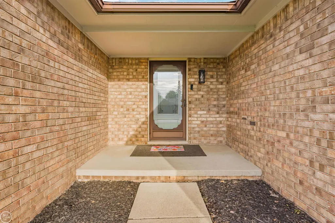
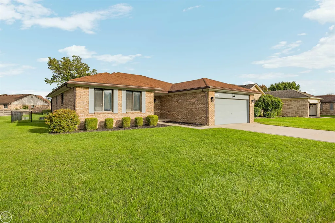
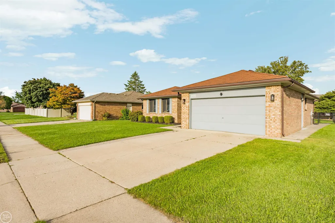
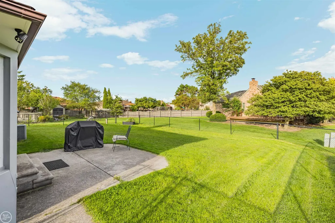
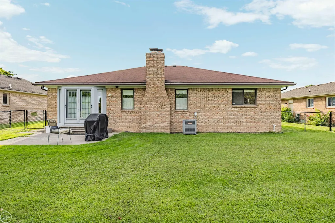
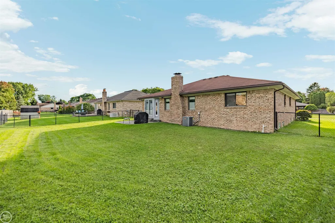
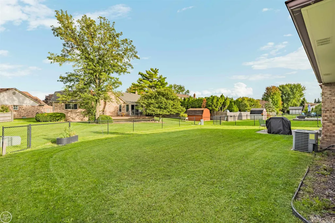
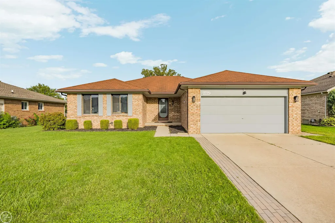
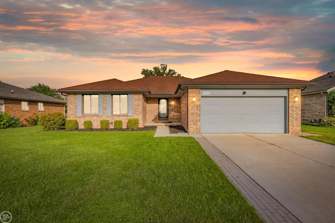
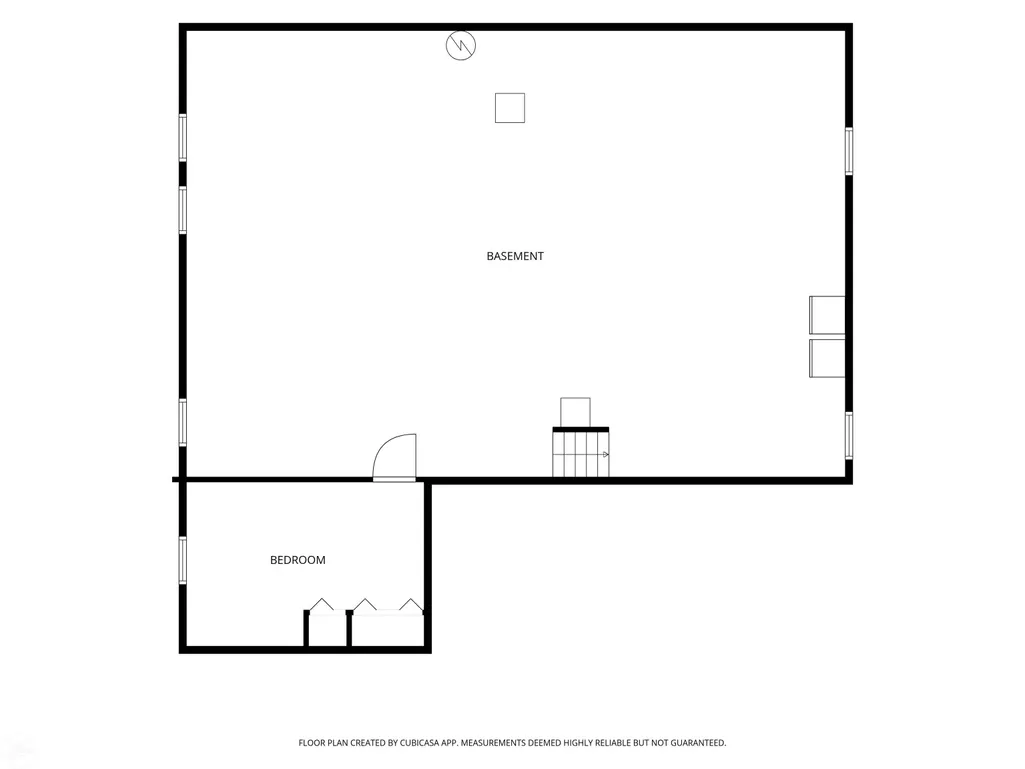
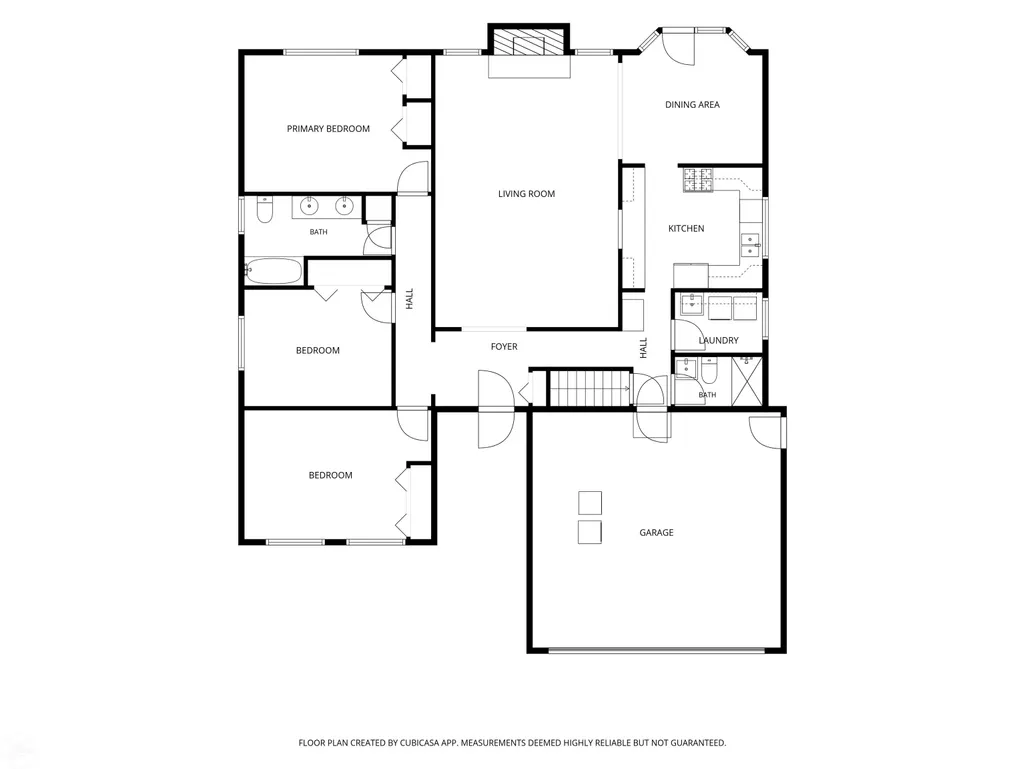
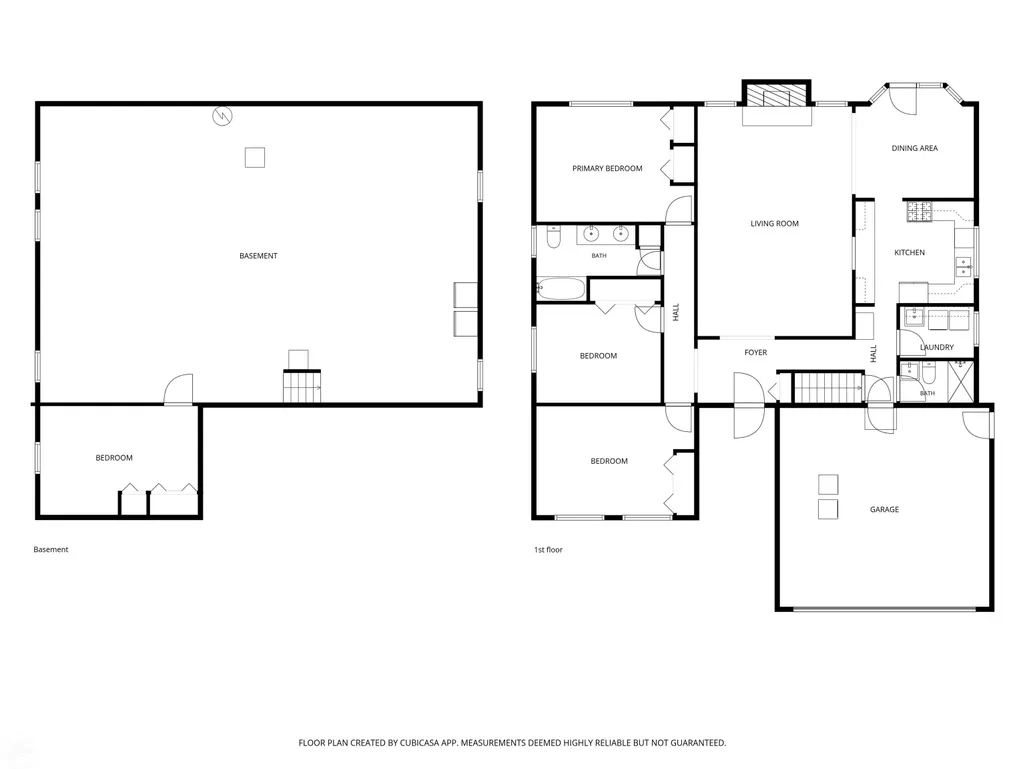
Charming 3-Bedroom Ranch with Numerous Updates Welcome home to this well-maintained 3-bedroom, 2-bathroom ranch, built in 1986 and offering comfortable one-level living with thoughtful updates throughout. The updated secondary bathroom and refreshed kitchen featuring new countertops provide modern touches, while the new garbage disposal adds everyday convenience. Additional improvements include a new hot water tank, new sump pump with backup pump for added peace of mind, and a new laundry cabinet with sink, offering enhanced functionality and storage. The basement with a bonus room provides excellent potential for storage, hobbies, or additional living space. With its practical layout, valuable updates, and versatile basement, this ranch is ready for its next chapter. Schedule your showing today. (Washer and dryer in laundry room to be removed by the sellers. Washer and dryer set located in the garage will stay. Metal garden bed in the backyard is excluded from the sale. Two basement freezers and two shelving units are negotiable.) OPEN HOUSE: Sunday, September 27, 2026, from 12:00 PM to 3:00 PM.
| Price History | |
|---|---|
| 9/25/2026 | Listed $348,500 |
General Features
| Heating | Forced Air |
|---|---|
| Kitchen Level | Main |
| Cooling | Ceiling Fan(s),Central A/C,Whole House Fan,Attic Fan |
| Possession | Close Plus 30 Days |
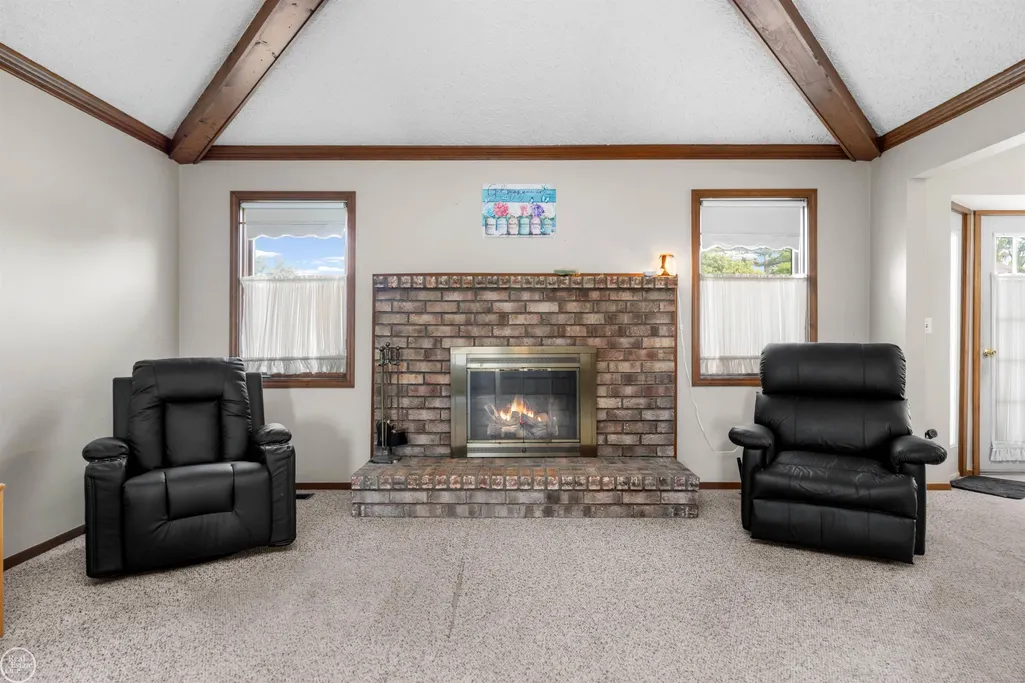
| Fireplaces | LivRoom Fireplace,Natural Fireplace |
| Garage | Attached Garage,Electric in Garage,Gar Door Opener |
| Water | Public Water |
| Appliances | Dishwasher,Disposal,Dryer,Range/Oven,Refrigerator,Washer |
| Status | Active |
| Full Baths | 2 |
| Bathrooms | 2 |
| Year Built | 1986 |
| Subdivision | Sunfield Estates |
| Style | Ranch |
| County | Macomb |
| Class | RESIDENTIAL |
| Type | Single Family |
| Ownership | Private |
| New Construction Y/N | No |
| Associated Document Count | 2 |
| Status | Active |
| Zoning | Residential |
| Subdivision | MI |
| Sale/Rent | For Sale |
| Manufactured Y/N | No |
| ROOMS | Entry,First Floor Laundry,First Flr Primary Bedroom,Living Room,Formal Dining Room |
| Structure Style | 1 Story |
| Subj to Short Sale Apprvl | No |
| Home Warranty Y/N | No |
| Area | Clinton Twp (50011) |
| Primary City | Clinton Township |
| City | Clinton Township |
| School District | Chippewa Valley Schools |
| Lease Y/N | No |
| Originating MLS | MiRealSource |
| Source MLS | MI Real Source |
| Financial Terms | Cash,Conventional |
| Legal Description | SUNFIELD ESTATES SUBDIVISION LOT 40 |
| DOM | 1 |
| Postal Code | 48038 |
| Price Per Sq Ft Total AG | 206.7 |
| Internet Remarks | Listing Agent: Jennifer Stanczyk Broker: Real Estate One Inc-Shelby: Charming 3-Bedroom Ranch with Numerous UpdatesWelcome home to this well-maintained 3-bedroom,2-bathroom ranch |
| Public Remarks | Charming 3-Bedroom Ranch with Numerous Updates Welcome home to this well-maintained 3-bedroom,2-bathroom ranch |
Interior Features
| Interior Amenities | Sump Pump,Window Treatment(s) |
|---|---|
| Dining Room Level | Main |
| Living Room Level | Main |
| Basement | Partially Finished,Poured,Sump Pump |
| Bedroom 3 Level | Main |
| Bedroom 1 Level | Main |
| Bedroom 2 Level | Main |
| Laundry Room Level | Main |
| Kitchen Length | 12 |
| Laundry Room Width | 5 |
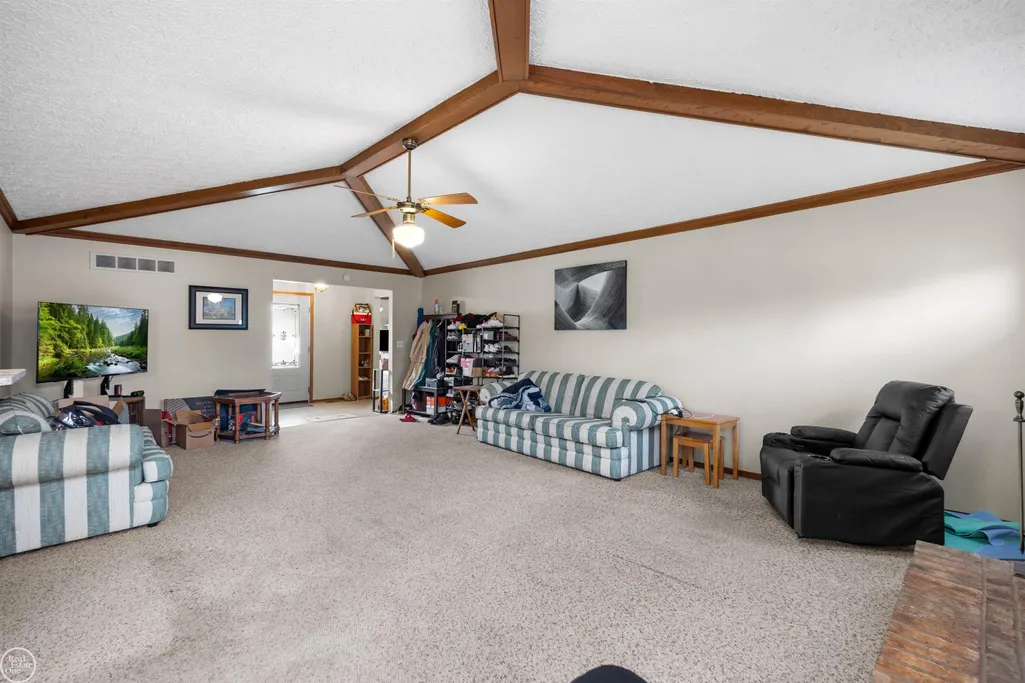
| Living Room Length | 16 |
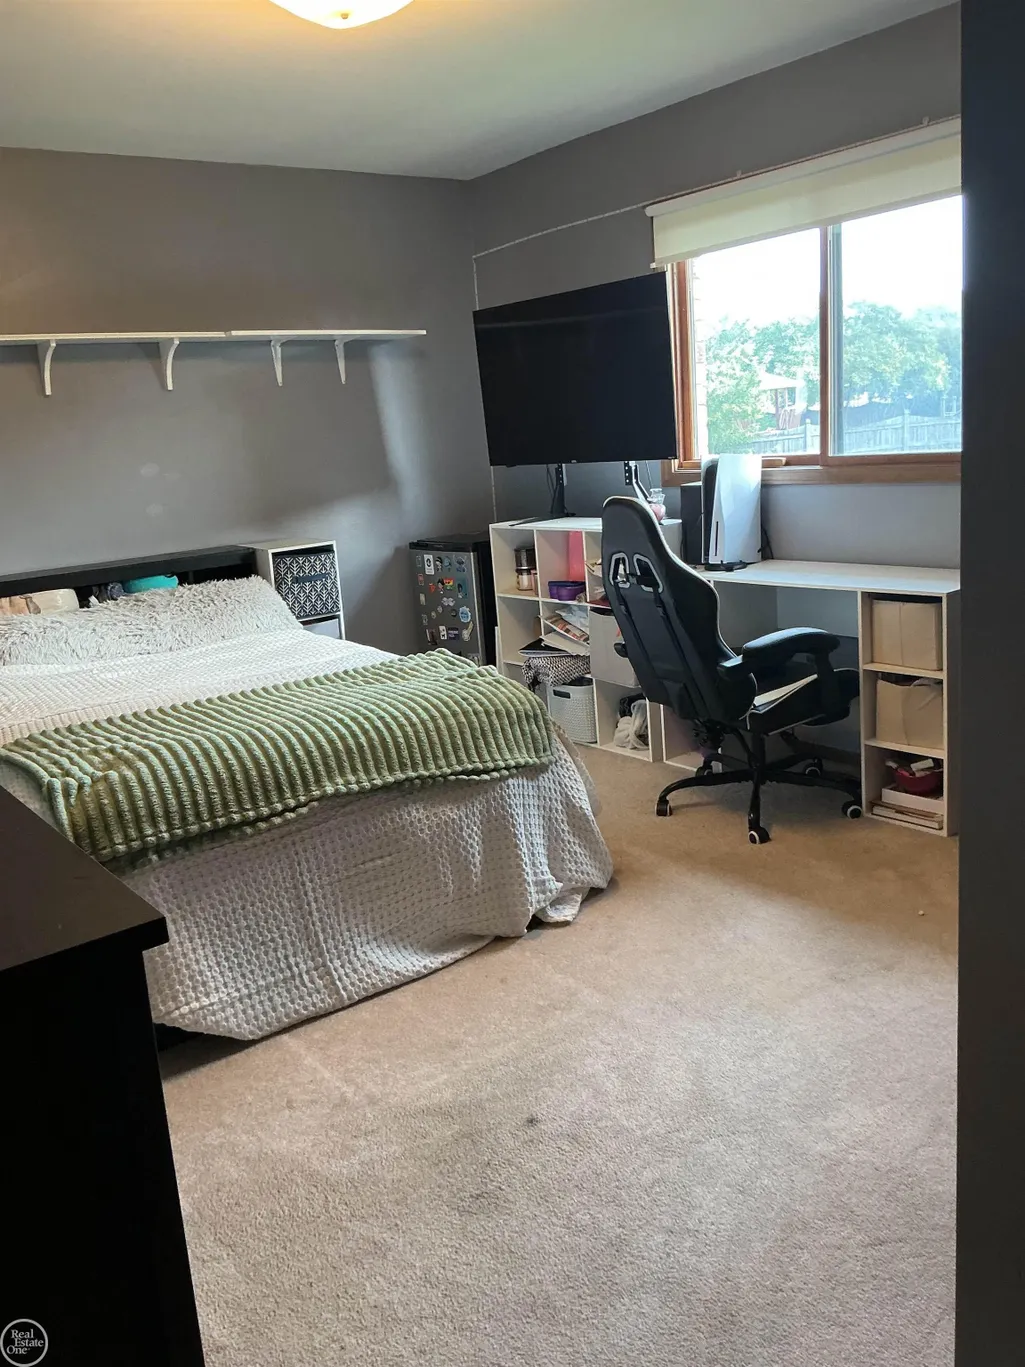
| Bedroom 2 Width | 10 |
| Bedroom 3 Width | 11 |
| Laundry Room Length | 8 |
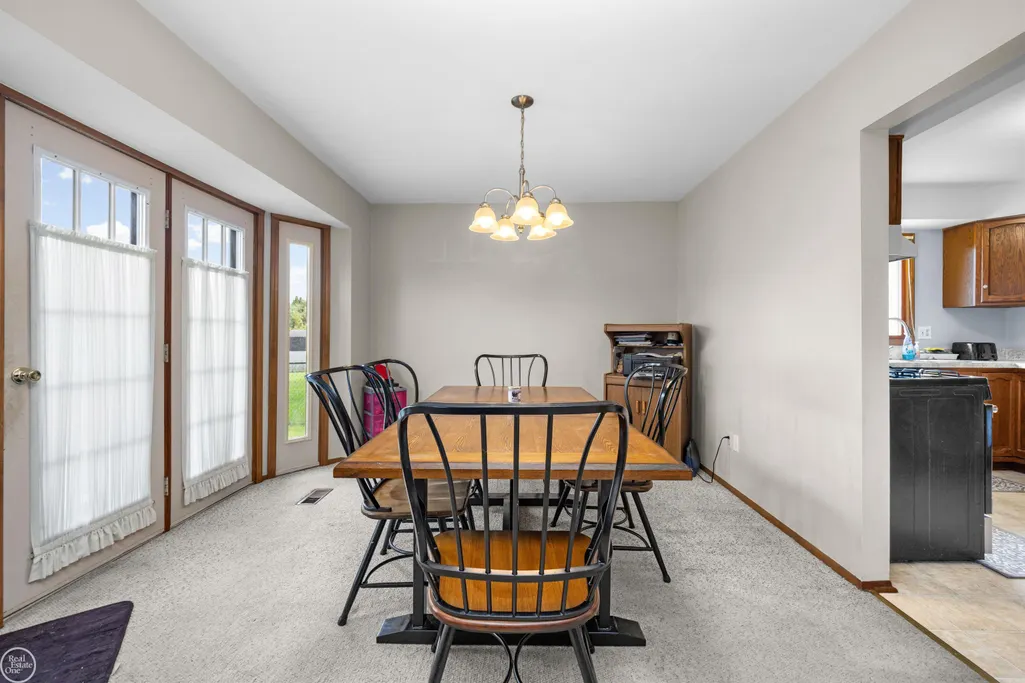
| Dining Room Width | 11 |
| Bedroom 2 Length | 13 |
| Living Room Width | 24 |
| Bedroom 3 Length | 16 |
| Dining Room Length | 12 |
| Kitchen Width | 11 |
| Beds | 3 |
| Fireplace? | Yes |
| Total Rooms | 9 |
| Bedroom 1 Length | 16 |
| Bedroom 1 Width | 12 |
| Below Grade SqFt | 1670 |
| Above Grade SqFt | 1686 |
| Basement Y/N | Yes |
| Fireplaces Total | 1 |
| Bedroom 2 Floor Covering | Carpet |
| Bedroom 3 Floor Covering | Carpet |
| Kitchen Floor Covering | Linoleum |
| Total SqFt Finished | 1986 |
| Bathroom 1 Length | 13 |
| Bathroom 1 Width | 8 |
| Bathroom 2 Length | 8 |
| Bathroom 2 Width | 4 |
Exterior Features
| Exterior | Brick |
|---|---|
| Exterior Amenities | Fenced Yard,Lawn Sprinkler,Patio,Sidewalks |
| Frontage | 70 |
| Garage Dimensions | 21x20 |
| Lot Size Area | 0.2 |
| Pool (Y/N) | No |
| Lot Dimensions | 70x125 |
| Garage # of Car | 2 |
| FOUNDATION TYPE | Basement |
| SEWER/SEPTIC | Public Sanitary |
| Waterfront Y/N | No |
| Garage Y/N | Yes |
| Frontage Type | Road |
Amenities
- Foreclosure
- Views
- Short Sale
- New Construction
- Adult 55+
- Lease To Own
- No HOA Fees
- Furnished
- Primary On Main
- Air Conditioning
- Seller Finance
- Green
- Fixer Upper
- Horse
- Golf
- Fireplace
- Deck
- Garage
- Basement
- Pool
Property vs Single Family Average in 48038
Price
Taxes
Year Built
 Provided through IDX via MiRealSource. Courtesy of MiRealSource Shareholder. Copyright MiRealSource.
The information published and disseminated by MiRealSource is communicated verbatim, without change by MiRealSource, as filed with MiRealSource by its members. The accuracy of all information, regardless of source, is not guaranteed or warranted. All information should be independently verified.
Copyright 2026 MiRealSource. All rights reserved. The information provided hereby constitutes proprietary
Provided through IDX via MiRealSource. Courtesy of MiRealSource Shareholder. Copyright MiRealSource.
The information published and disseminated by MiRealSource is communicated verbatim, without change by MiRealSource, as filed with MiRealSource by its members. The accuracy of all information, regardless of source, is not guaranteed or warranted. All information should be independently verified.
Copyright 2026 MiRealSource. All rights reserved. The information provided hereby constitutes proprietary
 Midland Board of REALTORS® All information deemed reliable but not guaranteed. All properties are subject to prior sale, change or withdrawal. Neither listing broker(s) or information provider(s) shall be responsible for any typographical errors, misinformation, misprints and shall be held totally harmless. Listing(s) information is provided for consumer's personal, non-commercial use and may not be used for any purpose other than to identify prospective properties consumers may be interested
